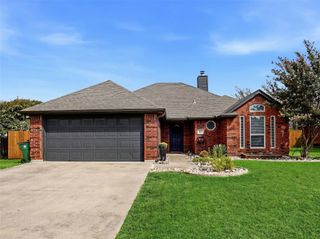
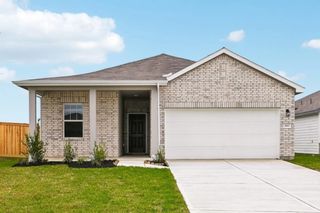
217 Southpeak Lane, Ponder, TX 76259
- 4 beds |
- 2 baths |
- 1,862 sqft
 Single-Family Home
  Built in 2006
  0.25acre lot
 2 car garage
  $196/sqft
  Listed 18 days ago
Property Description
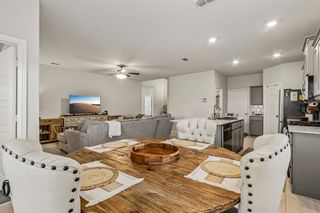
PRICE IMPROVEMENT! Beautifully updated home in Steamboat Estates in sought-after Ponder ISD! 4-bedroom, 2-bath home offering 1,862 square feet of comfortable, thoughtfully designed living space. The open floor plan and abundant natural light create a warm and inviting atmosphere. The chef-inspired kitchen is truly the heart of this home, featuring beautifully updated rustic walnut custom cabinetry, granite countertops, updated stainless-steel appliances, and an oversized butcher-block island. The custom cabinetry is designed with convenience in mind, including soft-close doors, pull-out shelves, and two-tiered drawers, providing exceptional organization and storage. With generous counter space, this kitchen is ready for meal preparation and gathering with family and friends. The split-bedroom floor plan offers privacy and functionality, with the spacious primary suite tucked away from the secondary bedrooms. The primary ensuite bath features separate vanities and rustic walnut cabinetry with custom pullouts designed for easy organization of hairdryers and other personal items. Three additional bedrooms feature newly replaced carpet, while the updated hall bath offers rustic walnut cabinetry, abundant storage, and a double-sink vanity. Step outside to enjoy the 15' x 10' covered back porch, overlooking a beautiful backyard with mature landscaping. A storage building provides additional space for tools, lawn equipment, hobbies, or seasonal items, helping keep the garage and home organized. Enjoy the best of both worlds with peaceful living while remaining conveniently close to major roadways for easy commuting and access to modern conveniences. And when it's time to unwind or enjoy a great meal, Marty-B's Ranchman's Steakhouse is just a 5-minute drive away! With thoughtful updates, beautiful custom finishes, abundant storage, and a functional layout, this home offers a wonderful combination of comfort, convenience, and peaceful living! Come make this home your own!
- Listing Status:
- Active
- Data Last Updated:
- October 14, 2026 at 6:18AM
- Listing Office:
- Ebby Halliday, REALTORS : (940) 891-3229
- Listing Agent:
- Brenda Pagel :
- Contact:
- (940) 891-3229
- MLS ID:
- 21391816

- Style: TraditionalDetached
- Pool: None
- Parking: DrivewayGarageGarage Faces Side
- Roofing: Composition
- Windows: Window Coverings
- General: Brick1Slab
- Originating MLS: NTR_NTREIS
- School District: Ponder ISD
- County: Denton
- Zoning: STEAMBOAT ESTATES PH 1 BLK D LOT 5R265911
- Fencing: Wood
- Utilities: Electricity ConnectedSewer AvailableWater Available
- Water: Public
- Sewer: Public Sewer
- Source: NTR_NTREIS
- Exclusions: Master bedroom curtainssecurity camerasrefrigeratorwasher & dryer
This listing courtesy of Brenda Pagel , Ebby Halliday, REALTORS
Monthly Payment
- Principal & Interest $
- Property Taxes $
- Home Insurance $
- VA Funding Fee $

 New - 18 hours ago