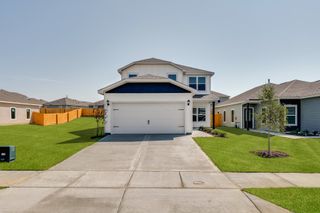
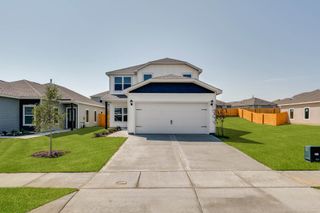
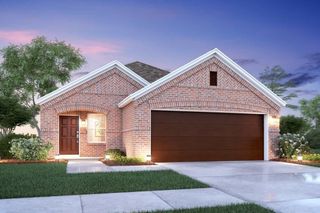
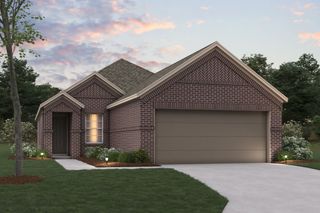
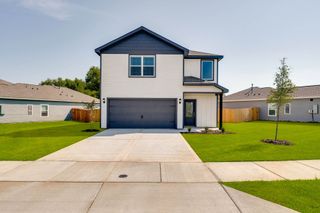
9909 Iron Wood Drive, Ponder, TX 76259
- 3 beds |
- 2 baths |
- 1,617 sqft
 Single-Family Home
  Built in 2026
  6,059sqft lot
 2 car garage
  $224/sqft
  Listed 1 day ago
Property Description
Welcome to 9909 Iron Wood Drive in Ponder, Texas, a thoughtfully designed new construction home in the Tabor Ranch community. Featuring the Amherst floor plan, this 1,617-square-foot, single-story home offers 3 bedrooms, 2 bathrooms, and a 2-car garage with a functional layout designed for comfortable everyday living. At the heart of the home, the open-concept family room, breakfast area, and kitchen flow seamlessly together, creating an inviting space for entertaining, family gatherings, and relaxing at home. Two secondary bedrooms offer plenty of flexibility and can easily be used for family, guests, a home office, playroom, or hobby space. The spacious primary suite provides a private retreat with a large walk-in closet and a well-appointed bathroom featuring a double vanity, soaking tub, and separate shower. Step outside to the covered back patio, perfect for outdoor dining, entertaining, or enjoying quiet evenings at home. Built with spray foam insulation on all exterior walls, this home is designed for enhanced energy efficiency and year-round comfort. With its open layout, flexible bedrooms, and modern features, 9909 Iron Wood Drive is a great opportunity to enjoy new home living in Tabor Ranch in Ponder, TX.
- Listing Status:
- Active
- Data Last Updated:
- August 15, 2026 at 3:20AM
- Listing Office:
- Keller Williams Realty DPR : 972-732-6000
- Listing Agent:
- Ashlee McGhee :
- Contact:
- 469-835-9060
- MLS ID:
- 21355942

- Style: TraditionalDetached
- Pool: None
- Parking: DrivewayGarageGarage Door Opener
- Roofing: CompositionShingle
- General: Brick1Slab
- HOA Amenities: Association Management1800.0Annually
- Originating MLS: NTR
- School District: Ponder ISD
- County: Denton
- Zoning: TABOR RANCH PHASE 1 BLK 13 LOT 201081682
- Fencing: Wood
- Utilities: Electricity AvailableElectricity ConnectedNatural Gas AvailableSewer AvailableSeparate MetersUnderground UtilitiesWater Available
- Water: Community/CoopPublic
- Sewer: Public Sewer
- Source: NTR
- Exclusions: Agent or Buyer to verify all information includingbut not limited to measurementsaddressschoolsutilitiesall MLS dataetc.
This listing courtesy of Ashlee McGhee , Keller Williams Realty DPR
Monthly Payment
- Principal & Interest $
- Property Taxes $
- Home Insurance $
- VA Funding Fee $

 New - 1 day ago