1000 Leo Lane, Poolville, TX 76487
- 3 beds |
- 2 baths |
- 1,600 sqft
 Single-Family Home
 Built in 2026
 2.08acre lot
 2 car garage
 $266/sqft
 Listed 15 days ago
Property Description
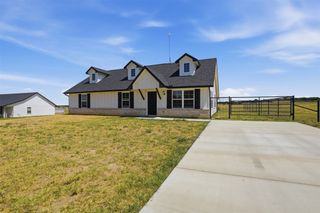
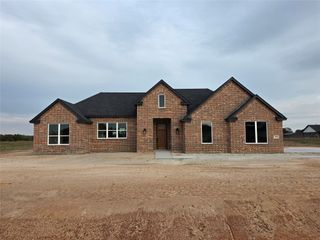
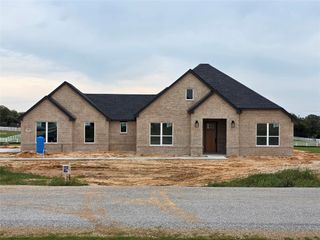
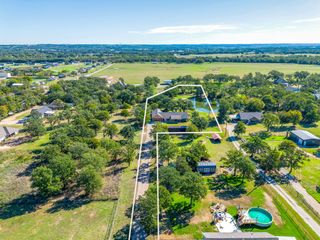
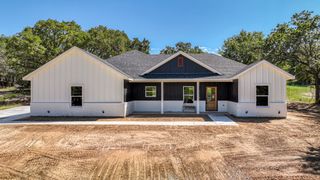
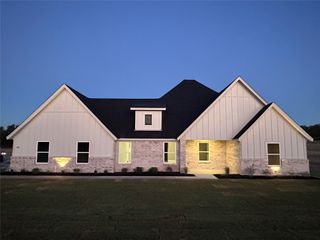
Open Hose All Weekend Long! MOVE-IN READY home on 2 private, tree-covered acres! This custom-built home offers 3 bedrooms, 2 bathrooms, & an open-concept floor plan designed for everyday living & entertaining. The kitchen serves as the centerpiece of the home, featuring a large stained island with a decorative faux-tile rug detail, quartz countertops, custom cabinetry, & a coordinating tile backsplash that extends up the wall and is complemented by floating shelves. The oversized walk-in pantry includes a convenient Costco door providing direct garage access for effortless grocery unloading. The living area showcases soaring vaulted ceilings with a stained wood beam & double glass doors leading to the expansive covered back porch. Luxury vinyl plank flooring flows throughout the main living areas, with pet-resistant carpet in the bedrooms & designer tile accents in the bathrooms & laundry room. The private owner's suite features a tray ceiling with tongue-&-groove detailing & accent lighting, stylish barn door, dual vanities with illuminated mirrors, fully tiled walk-in shower, & oversized walk-in closet designed for two. Additional features include spray foam insulation, custom cabinetry & closets, Delta faucets, hardwired Ethernet ports, wall-mounted TV outlets, concrete driveway, & spacious covered porches. The oversized two-car garage offers recessed lighting, a smart MyQ side-mount garage opener, & automatic locking system. Enjoy the privacy & freedom of NO HOA & NO CITY TAXES! Every home includes a 3-phase inspection & a third-party 1-2-10 builder warranty for added peace of mind. Conveniently located approximately 20 minutes from Weatherford & 45 minutes from Fort Worth. If you're looking for a move-in-ready custom home with quality upgrades, functional features, room to enjoy the outdoors, and the privacy of country living, this property deserves a closer look! Sod & driveway will be done prior to closing. Txt keyword ZHB9 to 88000 for more details
- Listing Status:
- Active
- Data Last Updated:
- November 22, 2026 at 8:18PM
- Listing Office:
- Zeal, REALTORS : (817) 382-2110
- Listing Agent:
- Ryan Zamarron :
- Contact:
- (817) 382-2110
- MLS ID:
- 21428159

- General: Lighting
- Style: FarmhouseModernDetached
- Pool: None
- Parking: LightedOversizedGarage Faces SideSee Remarks
- Roofing: Composition
- General: Board & Batten SidingBrick1Slab
- Originating MLS: NTR_NTREIS
- School District: Peaster ISD
- County: Parker
- Zoning: R000119509
- Utilities: Electricity AvailableSeptic AvailableUnderground UtilitiesWater Available
- Water: Well
- Sewer: Aerobic Septic
- Source: NTR_NTREIS
This listing courtesy of Ryan Zamarron , Zeal, REALTORS
Monthly Payment
- Principal & Interest $
- Property Taxes $
- Home Insurance $
- VA Funding Fee $