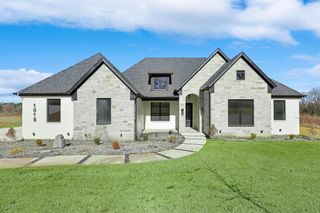
1045 VH Ranch Road, Poolville, TX 76487
- 4 beds |
- 3 baths |
- 2,700 sqft
 Single-Family Home
  Built in 2026
  1.9acre lot
 2 car garage
  $222/sqft
  Listed 1 day ago
Property Description
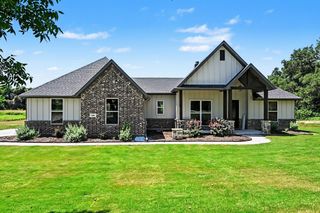
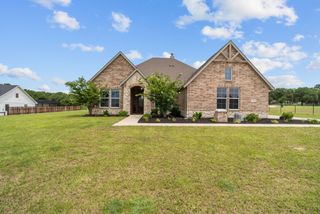
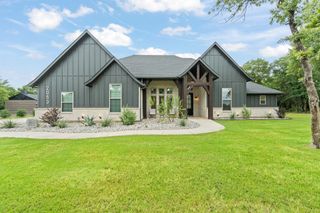
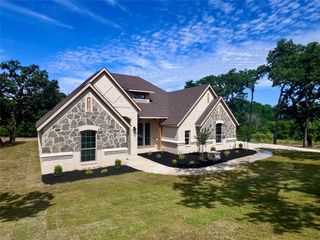
Experience custom luxury and peaceful country living in this stunning 4-bedroom, 3-bath home situated on 2 beautifully landscaped, tree-filled acres in sought-after Peaster ISD. Thoughtfully designed with a split-bedroom floor plan and a dedicated study, this home offers both privacy and functionality. Inside, you'll find designer finishes throughout, including custom cabinetry, quartz countertops, tile flooring, and stainless steel appliances. The open-concept living area is perfect for entertaining, while the outdoor fireplace creates the ideal space to relax and enjoy the beautiful views and tranquil setting. The spacious primary retreat is a true sanctuary, featuring separate vanities, a luxurious rain shower, and an oversized walk-in closet. For added convenience, the laundry room offers direct access to the primary closet, making everyday living effortless. Built with comfort and efficiency in mind, this home features a heat pump HVAC system, dual-pane Low-E windows, and full foam encapsulation for exceptional energy savings. Escape the hustle and bustle of city life while enjoying the benefits of no city taxes and no water or sewer bills. This gorgeous custom home offers the perfect blend of luxury, efficiency, and peaceful country living—all just a short drive from city conveniences.
- Listing Status:
- Active
- Data Last Updated:
- July 29, 2026 at 5:18PM
- Listing Office:
- KLT REAL ESTATE, LLC : (817) 565-3351
- Listing Agent:
- Kristen Ducat :
- MLS ID:
- 21343015

- General: Fire PitLighting
- Style: Detached
- Pool: None
- Parking: Garage Faces Side
- Roofing: Composition
- General: Board & Batten SidingBrick1Slab
- Originating MLS: NTR
- School District: Peaster ISD
- County: Parker
- Zoning: ACRES: 1.900 LOT: 9R SUBD: VH RANCH ESTATES GR000130708
- Utilities: Septic AvailableWater Available
- Water: Well
- Sewer: Aerobic Septic
- Source: NTR
This listing courtesy of Kristen Ducat , KLT REAL ESTATE, LLC
Monthly Payment
- Principal & Interest $
- Property Taxes $
- Home Insurance $
- VA Funding Fee $