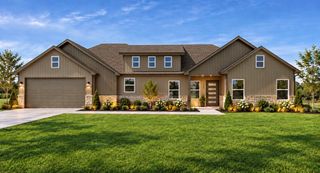
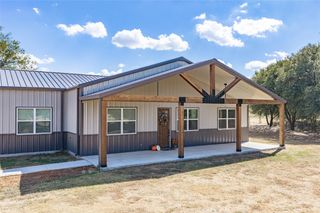
109 Aslan Road, Poolville, TX 76487
- 4 beds |
- 3 baths |
- 1,880 sqft
 Single-Family Home
  Built in 1968
  2acre lot
 2 car garage
  $234/sqft
  Listed 3 months ago
Property Description
Stunning Renovated Country Home on 2 Acres Discover this beautifully renovated home nestled in a serene country setting, offering the perfect blend of modern comfort and rustic charm. Every detail has been thoughtfully designed and handpicked to impress. Step inside to an inviting open-concept layout that seamlessly combines the living, dining, and kitchen areas, ideal for entertaining or relaxing with family. The spacious living room features a charming brick fireplace and large windows on each side, filling the space with natural light. The home boasts 4 bedrooms and 3 full bathrooms, including two bedrooms with ensuite baths for added privacy and convenience. The chef’s kitchen is a true highlight, featuring all-new custom cabinets, sleek quartz countertops, and stylish fixtures making meal prep a pleasure. Enjoy the outdoors on your expansive 2-acre property, surrounded by mature trees and natural beauty. The large, oversized detached garage provides ample storage or workspace for hobbies and projects. This exceptional home combines thoughtful updates with timeless country charm, don't miss your chance to own this one-of-a-kind property. Txt keyword ZHB11 to 88000 for the full list of upgrades & details!
- Listing Status:
- Active
- Data Last Updated:
- October 13, 2026 at 4:24PM
- Listing Office:
- Zeal, REALTORS : (817) 382-2110
- Listing Agent:
- Ryan Zamarron :
- Contact:
- (817) 382-2110
- MLS ID:
- 21304914

- Style: RanchDetached
- Pool: None
- Parking: LightedOversizedGarage Faces Rear
- Roofing: Composition
- General: Board & Batten SidingBrick1Slab
- Originating MLS: NTR_NTREIS
- School District: Poolville ISD
- County: Parker
- Zoning: ACRES: 2.000 LOT: 19R SUBD: MONARCH MANOR PHR000119502
- Utilities: Electricity AvailableSeptic AvailableUnderground UtilitiesWater Available
- Water: Well
- Sewer: Aerobic Septic
- Source: NTR_NTREIS
This listing courtesy of Ryan Zamarron , Zeal, REALTORS
Monthly Payment
- Principal & Interest $
- Property Taxes $
- Home Insurance $
- VA Funding Fee $


 New - 3 days ago