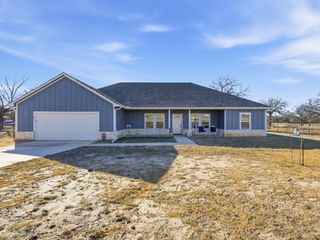
223 Julian Lane, Poolville, TX 76487
- 3 beds |
- 2 baths |
- 2,100 sqft
 Single-Family Home
  Built in 2025
  2.02acre lot
 2 car garage
  $171/sqft
  Listed 1 month ago
Property Description
Escape the crowded residential streets, welcome to 223 Julian Lane. 2.2 Acres on a cul de sac with no HOA, tucked away just outside of Poolville. 3 bedrooms plus a separate office, 2 spacious full bathrooms, oversized 2 car garage, and long concrete gated driveway. This property is fenced, cross fenced and ready for you to bring all your animals. Stained concrete floors throughout, split floor plan. The large kitchen has ample counter space and stainless steel appliances. The property has a private well and the home contains a Nation's Pure whole house water purification system along with a Reverse Osmosis drinking water system. With this amount of space, the possibilities are endless whether you are dreaming of a place to start your own homestead or need the space for a separate workshop or a pool or all of the above.
- Listing Status:
- Pending
- Data Last Updated:
- August 17, 2026 at 4:19AM
- Listing Office:
- LPT Realty, LLC : 877-366-2213
- Listing Agent:
- Crystal Moreno :
- Contact:
- 877-366-2213
- MLS ID:
- 21332033

- General: Decorative/Designer Lighting FixturesGranite CountersOpen FloorplanPantryVaulted Ceiling(s)Walk-In Closet(s)
- Appliances: DishwasherElectric RangeDisposalMicrowaveRefrigeratorWater Softener
- Laundry: Washer HookupDryer HookupElectricDryer HookupLaundry in Utility Room
- Flooring: Concrete
- A/C: Central AirCeiling Fan(s)Electric
- Heating: CentralElectric
- Fireplace: Fireplaces: 0
- Style: TraditionalDetached
- Pool: None
- Parking: ConcreteDrivewayElectric GateGarage Faces FrontGarageGatedOversized
- Roofing: Composition
- Windows: Window Coverings
- General: RockStone1Slab
- Originating MLS: NTR
- School District: Perrin-Whitt Cons ISD
- County: Jack
- Zoning: AB 175 G H DUNCAN LT 7 PHASE 2 GIBTOWN ESTATE201750004520007000000
- Fencing: Cross FencedFencedFullGate
- Utilities: Electricity AvailableSeptic AvailableWater Available
- Water: Well
- Sewer: Aerobic SepticSeptic Tank
- Source: NTR
- Exclusions: Security camerascurtain rods and curtainsTVs and tv mountssafe in primary closet
This listing courtesy of Crystal Moreno , LPT Realty, LLC
Monthly Payment
- Principal & Interest $
- Property Taxes $
- Home Insurance $
- VA Funding Fee $