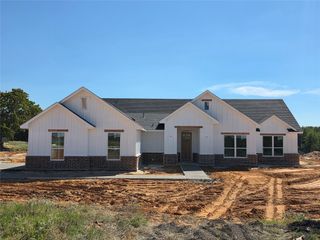
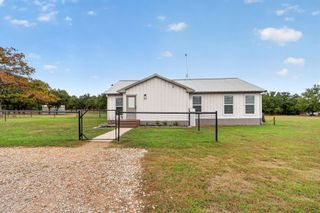
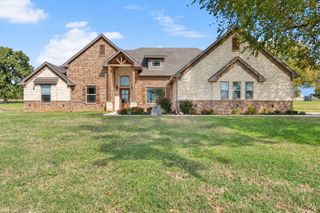
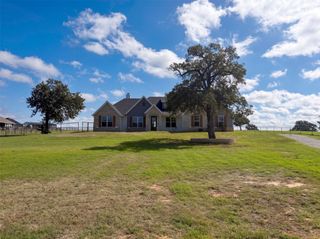
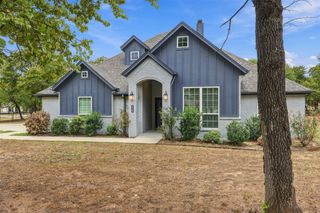
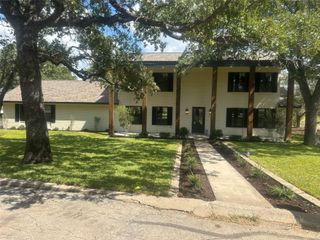
298 County Road 3940, Poolville, TX 76487
- 3 beds |
- 2 baths |
- 2,425 sqft
 Single-Family Home
 Built in 1995
 4.91acre lot
 2 car garage
 $196/sqft
 Listed 17 days ago
Property Description
Enjoy peaceful country living on nearly 5 fully fenced acres in Poolville! This quality-built, permanent site-built home (not a mobile or manufactured home) offers a combination slab and pier-and-beam foundation, abundant natural light, and beautiful pasture views. The home may also be purchased furnished! The spacious kitchen features granite countertops, custom built-ins, and a commercial-grade Forno 8-burner, double-oven range. The adjoining dining area flows into the inviting living room with 10-foot ceilings and a stone fireplace with one-touch ignition. The oversized primary suite includes a large walk-in closet, sitting area, and French doors leading to a private deck. PLANS FOR A SECOND BATHROOM ARE IN PLACE AND WILL BE INSTALLED WITH AN ACCEPTABLE OFFER! A 20x25 insulated shop offers 14-foot ceilings, a 10-foot roll-up door, mini-split HVAC, 220-volt power, and built-in shelving. Enjoy outdoor entertaining under the 25x25 covered patio with an outdoor kitchen, refrigerator, smoker, and grill. Additional features include a private grandfathered well, two approximately two-year-old 500-gallon septic tanks, owned 500-gallon propane tank, central heat and air, blown attic insulation, new rain gutters, and a front-entry two-car garage. The acreage features mature pecan trees, Coastal Bermuda grass for hay production, and plenty of room for livestock, gardening, or recreation. Two Angus cattle may convey with an acceptable offer, and additional adjoining acreage is available for purchase. A wonderful opportunity to enjoy country living with room to roam, a functional shop, and plenty of possibilities!
- Listing Status:
- Active
- Data Last Updated:
- November 22, 2026 at 8:18PM
- Listing Office:
- Coldwell Banker Apex, REALTORS : 817-900-3226
- Listing Agent:
- Matthew Brown :
- Contact:
- 214-682-9765
- MLS ID:
- 21428229

- General: Outdoor GrillOutdoor KitchenOutdoor Living Area
- Style: Detached
- Pool: None
- Parking: Door-SingleDrivewayGarage Faces FrontGarageGarage Door Opener
- Roofing: Metal
- General: BrickRockStone1Pillar/Post/PierSlab
- Road/Access: All Weather Road
- Originating MLS: NTR_NTREIS
- School District: Poolville ISD
- County: Wise
- Topography: Hill
- Zoning: LOT 3 BLK 1 HAMMONS ADDITION200001805
- Fencing: Pipe
- Utilities: Electricity AvailableElectricity Connected
- Source: NTR_NTREIS
This listing courtesy of Matthew Brown , Coldwell Banker Apex, REALTORS
Monthly Payment
- Principal & Interest $
- Property Taxes $
- Home Insurance $
- VA Funding Fee $