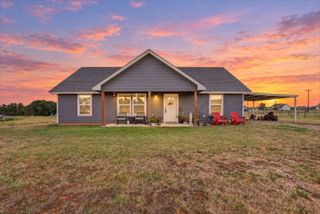
933 Erwin Road, Poolville, TX 76487
- 3 beds |
- 2 baths |
- 1,425 sqft
 Single-Family Home
 Built in 2023
 1.04acre lot
 —— car garage
 $221/sqft
 Listed 6 days ago
Property Description
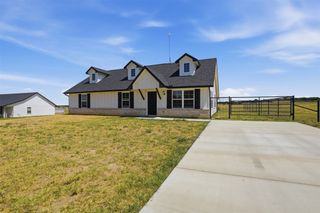
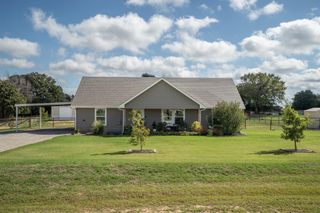
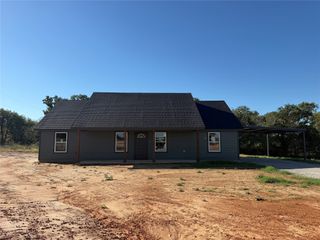
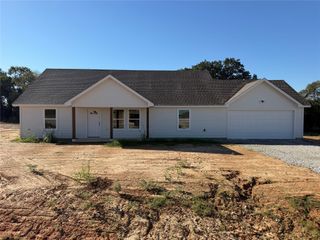
Don't let the square footage fool you! This 3-bedroom, 2-bath home proves that great things come in smaller packages! With approximately 1,500 square feet, this thoughtfully designed home offers the finishes and features you'd expect in a much larger property, without paying for square footage you don't need! Step inside to discover a gorgeous interior featuring an open-concept layout, granite countertops in the kitchen and bathrooms, and beautiful wood-look tile flooring throughout all common areas. The kitchen steals the show with its unique wraparound island, offering generous counter space while still leaving plenty of room for an eat-in dining area. Carpeted bedrooms add comfort, while the open floor plan makes everyday living and entertaining a breeze. Outside, you'll find a full acre of level, grassy land with plenty of room to build your dream shop, create an outdoor entertaining space, or simply enjoy a little breathing room. A convenient carport provides covered parking, all within Poolville ISD. Big-home features, manageable square footage, and a full acre to make your own! Why pay for more house than you need? Schedule your private showing today and see for yourself how much this property has to offer!
- Listing Status:
- Active
- Data Last Updated:
- November 22, 2026 at 8:18PM
- Listing Office:
- eXp Realty, LLC : 888-519-7431
- Listing Agent:
- Danielle March :
- Contact:
- 888-519-7431
- MLS ID:
- 21437380

- General: None
- Style: FarmhouseModernDetached
- Other Structures: None
- Pool: None
- Parking: CarportDrivewayNo GarageOff Street
- Roofing: CompositionShingle
- General: Board & Batten Siding1Slab
- Originating MLS: NTR_NTREIS
- School District: Poolville ISD
- County: Parker
- Zoning: ACRES: 1.040 LOT: 9 SUBD: STONE ESTATES PH 3R000122034
- Fencing: None
- Utilities: Septic AvailableWater Available
- Water: Community/Coop
- Sewer: Aerobic Septic
- Source: NTR_NTREIS
- Exclusions: Refrigeratorwasher and dryerall TV's
This listing courtesy of Danielle March , eXp Realty, LLC
Monthly Payment
- Principal & Interest $
- Property Taxes $
- Home Insurance $
- VA Funding Fee $