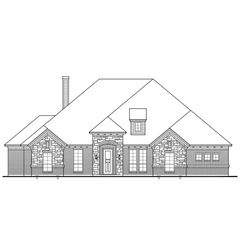
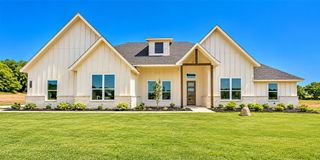
TBD 5 Three Quarter Loop, Poolville, TX 76487
- 4 beds |
- 3 baths |
- 2,786 sqft
 Single-Family Home
  Built in 2026
  1.88acre lot
 2 car garage
  $257/sqft
  Listed 2 months ago
Property Description
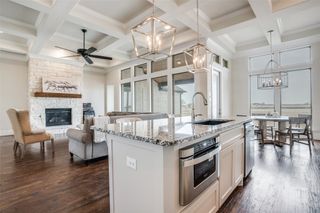
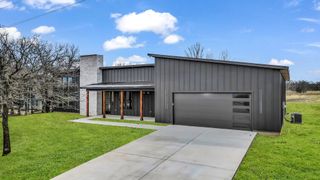
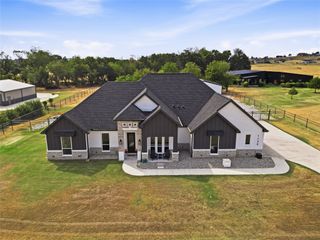
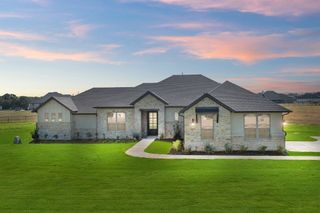
Experience the perfect blend of modern comfort and peaceful country living on nearly 2 acres with NO City Taxes and NO HOA! Designed with space in mind, this exceptional home features oversized rooms throughout, offering plenty of room to live, work, and entertain. Inside, you'll find 4 generously sized bedrooms, 2 full bathrooms, a convenient half bath, and a dedicated office—ideal for working from home or creating a flex space to fit your lifestyle. The thoughtfully designed split-bedroom floor plan provides privacy, while each secondary bedroom includes its own walk-in closet. At the center of the home is a chef-inspired kitchen built for gathering, complete with expansive granite countertops, abundant cabinetry, a massive center island, and an oversized walk-in pantry with exceptional storage. The open-concept living room is equally impressive, showcasing soaring vaulted ceilings, a beautiful fireplace, and oversized windows that flood the home with natural light while framing picturesque country views. Escape to the spacious owner's retreat, designed as a private sanctuary with plenty of room for a sitting area. The luxurious ensuite bath features dual vanities, a large walk-in shower, a relaxing soaking tub, and a generous walk-in closet. Step outside to the expansive covered back porch, complete with direct access to the half bath—making outdoor entertaining, family gatherings, and summer barbecues effortless. With nearly 2 acres of land, there's plenty of room for horses, cattle, chickens, gardens, or simply enjoying wide-open spaces and beautiful Texas sunsets. There's still time to personalize this home by selecting your own paint colors, flooring, countertops, and more! Estimated completion is October. Txt keyword ZEAL8 to 88000 for more details.
- Listing Status:
- Active
- Data Last Updated:
- October 13, 2026 at 9:21PM
- Listing Office:
- Zeal, REALTORS : (817) 382-2110
- Listing Agent:
- Ryan Zamarron :
- Contact:
- (817) 382-2110
- MLS ID:
- 21350523

- General: LightingRain Gutters
- Style: FarmhouseModernDetached
- Pool: None
- Parking: LightedOversizedGarage Faces Side
- Roofing: Composition
- General: Board & Batten SidingBrickRockStone1Slab
- Originating MLS: NTR_NTREIS
- School District: Poolville ISD
- County: Parker
- Zoning: 000000000
- Utilities: Electricity AvailableSeptic AvailableUnderground UtilitiesWater Available
- Water: Well
- Sewer: Aerobic Septic
- Source: NTR_NTREIS
This listing courtesy of Ryan Zamarron , Zeal, REALTORS
Monthly Payment
- Principal & Interest $
- Property Taxes $
- Home Insurance $
- VA Funding Fee $