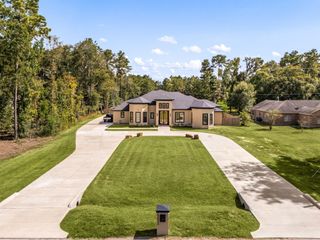
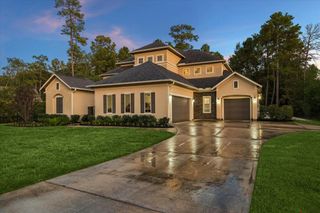
19634 Riverwalk Drive, Porter, TX 77365
- 5 beds |
- 5 baths |
- 5,519 sqft
 Single-Family Home
  Built in 2005
  1.62acre lot
 4 car garage
  $234/sqft
  Listed 1 month ago
Property Description
Commanding a private 1.62-acre corner lot, this stately 5-bedroom estate offers luxury and peace of mind with a new roof and whole-home generator. Arrive via the sweeping circular driveway into a radiant interior featuring soaring ceilings, custom crown molding, and fine hard surface flooring. Designed for ultimate flexibility, the home features two primary suites—one on the first floor and one on the second. The main retreat is pure luxury, boasting a fireplace and dual MASSIVE primary closets, highlighted by a chandelier-lit boutique space straight out of a magazine. Host effortlessly across formal living/dining rooms and a chef’s kitchen with a granite island and double Jenn-Air ovens. Outside, enjoy a resort-style paradise with a gorgeous pool, expansive patio, custom putting green, and automated sprinkler system. Paired with a massive shop reconfigurable for endless uses, this extraordinary property is truly one of a kind!
- Listing Status:
- Active
- Date Added:
- August 26, 2026
- Data Last Updated:
- October 13, 2026 at 4:06PM
- Listing Office:
- Keller Williams Realty The Woodlands : 281-364-1588
- Listing Agent:
- Kimberly Barnhart : 1+281-615-8416
- MLS ID:
- 11524534
- Style: OtherTraditional
- Pool: GuniteIn Ground
- Parking: Automatic GateAttachedDetachedOversizedAdditional ParkingAuto Driveway GateGarage Door OpenerBoatCircular DrivewayConverted GarageDouble-Wide DrivewayDriveway GateGolf Cart GarageRV Access/Parking
- Roofing: Composition
- General: Brick2Slab
- HOA Amenities: Picnic AreaPlaygroundPondStocked PondTrail(s)550.0Annually
- Originating MLS: Houston Association of Realtors
- School District: 39 - New Caney
- County: Montgomery
- Zoning: RIVERWALK 04BLOCK 4LOT 1ACRES 1.620295302
- Water: Other Water/Sewer
- Sewer: Other Water/SewerSeptic Tank
- Source: Houston Association of Realtors
This listing courtesy of Kimberly Barnhart , Keller Williams Realty The Woodlands
Monthly Payment
- Principal & Interest $
- Property Taxes $
- Home Insurance $
- VA Funding Fee $

 New - 1 day ago