21264 Flowering Crape Myrtle Drive, Porter, TX 77365
- 4 beds |
- 3 baths |
- 2,256 sqft
 Rental
  Built in 2018
  5,685sqft lot
 2 car garage
  $1/sqft
  Listed 22 days ago
Property Description
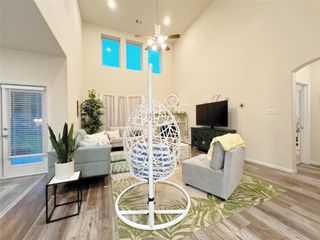
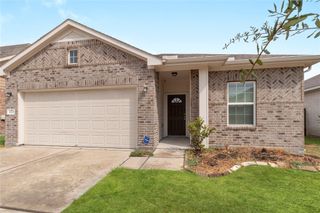
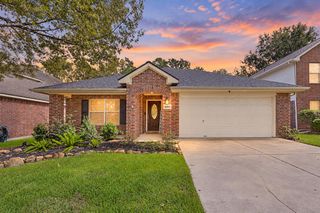
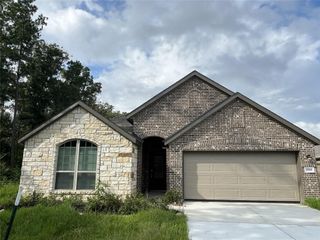
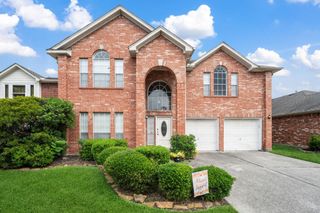
Beautifully maintained 4-bedroom, 2.5-bath home with an open-concept floor plan, first-floor primary suite and spacious upstairs game room! The light-filled family room flows into the island kitchen featuring stainless steel appliances, subway tile backsplash, breakfast bar, abundant cabinetry and pantry storage. The private primary retreat offers dual vanities, soaking tub, separate shower and oversized walk-in closet. Upstairs includes 3 generous secondary bedrooms and a versatile game room ideal for a media room, home office or playroom. Enjoy outdoor living on the covered patio overlooking the fully fenced backyard. Additional features include hard-surface flooring on the main level and a 2-car attached garage. Conveniently located near Hwy. 59, Valley Ranch Town Center, shopping, dining, schools and parks. Move-in ready and offering exceptional value!
- Listing Status:
- Active
- Date Added:
- September 21, 2026
- Data Last Updated:
- October 13, 2026 at 9:09PM
- Listing Office:
- Martha Turner Sotheby's International Realty - Kingwood : 281-359-6800
- Listing Agent:
- Dana Olejniczak : 1+832-527-2590
- MLS ID:
- 10274430
- Style: Traditional
- Parking: AttachedDouble-Wide Driveway
- General: 2
- HOA Amenities: PlaygroundPool
- Originating MLS: Houston Association of Realtors
- School District: 39 - New Caney
- County: Montgomery
- Zoning: S222403 - AZALEA DISTRICT 03BLOCK 3LOT 22470715
- Fencing: Back YardFull
- Utilities: Cable Available
- Water: PublicWater District
- Sewer: Public Sewer
- Source: Houston Association of Realtors
This listing courtesy of Dana Olejniczak , Martha Turner Sotheby's International Realty - Kingwood
 New - 1 day ago