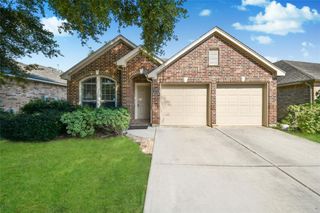
21586 Jordan Pond Ridge, Porter, TX 77365
- 3 beds |
- 2 baths |
- 1,952 sqft
 Single-Family Home
  Built in 2022
  5,070sqft lot
 2 car garage
  $184/sqft
  Listed 19 days ago
Property Description
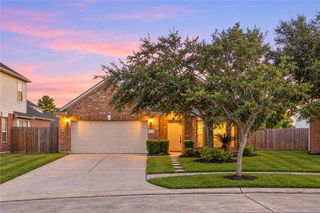
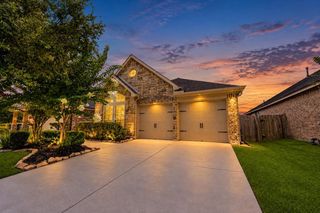
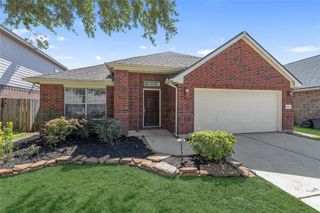
Come play the beautiful Highlands Pines Golf Course. Beautiful 2025 BINTELLI 4-SEATER GOLF CART INCL. 1-story, 3-4 bdr home built by David Weekley Homes. Quality 4-sides brick. Open concept living, dining & kitchen makes chatting with the "chef" easyl Immense granite counter in the kitchen! LVP flooring extends throughout the house other than two barely-used bdrs sharing a wing with 2nd bath between. Primary bdr is a delight as is the gargantuan primary bath that awaits you w an enormous walk-in closet. The front room off the living area can be a flex space for bedroom, office, playroom or home-schooling as well as a workout room. The yard has a sprinkler system -caring for your property is easy! Fully-bricked front porch & fully-bricked covered patio. "Jellyfish Lights" make the outside pop! The Highlands has a Discovery Cove including a lazy river, splash pad & water park & just recently opened, an Adult-Only Pool! 25 miles of walking trails, tennis, pickle ball & a gym! FIVE TVs!
- Listing Status:
- Active
- Date Added:
- September 24, 2026
- Data Last Updated:
- October 13, 2026 at 7:07AM
- Listing Office:
- Connect Realty.com : 281-292-3499
- Listing Agent:
- Candida Ferrer : 1+281-455-3443
- MLS ID:
- 70261159
- General: Sprinkler System
- Style: Traditional
- Parking: AttachedGarage Door OpenerDouble-Wide Driveway
- Roofing: Composition
- Windows: Insulated/Low-E windows
- General: BrickCement Siding1Slab
- Road/Access: ConcreteCurbsGutters
- HOA Amenities: ClubhouseFitness CenterGarbage ServiceGolf CourseJogging PathParkPickleball CourtPlaygroundPondPoolSplash PadTennis Court(s)Trail(s)1584.0Annually
- Originating MLS: Houston Association of Realtors
- School District: 39 - New Caney
- County: Montgomery
- Zoning: S582903 - THE HIGHLANDS 03BLOCK 1LOT 8517769
- Fencing: Back Yard
- Water: PublicWater District
- Sewer: Public Sewer
- Source: Houston Association of Realtors
- Exclusions: None
This listing courtesy of Candida Ferrer , Connect Realty.com
Monthly Payment
- Principal & Interest $
- Property Taxes $
- Home Insurance $
- VA Funding Fee $

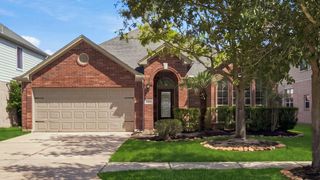
 New - 1 day ago