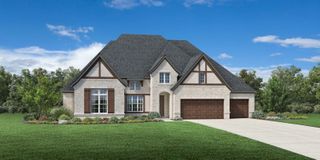
21840 Otter Point Lane, Porter, TX 77365
- 4 beds |
- 5 baths |
- 3,928 sqft
 Single-Family Home
  Built in 2026
  9,496sqft lot
 3 car garage
  $290/sqft
  Listed 9 months ago
Property Description
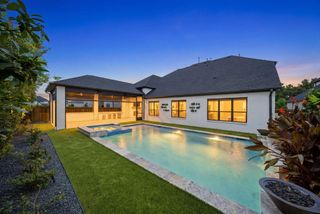
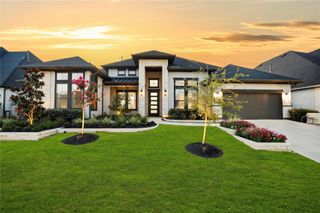
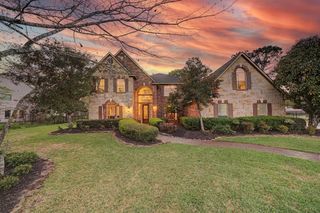
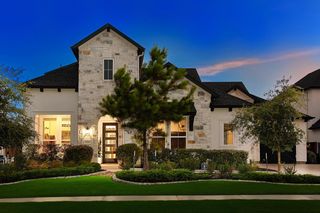
STILL TIME TO PERSONALIZE-PARTNERS IN BUILDING CUSTOM HOME! LAKE LOT! Stylish 2 story home. Dream oasis in the heart of The Highlands where extravagance meets ease. Upon entering, be greeted by a sophisticated study. Large windows create natural light in the family, dining, & kitchen. The gourmet kitchen has a spacious walk-in pantry equipped with custom cabinetry, high-end finishes, & an eat-on island. Game room provides entertainment & offers access to the covered patio, extending your living space. The primary bedroom is a tranquil retreat with dual vanities & walk-in closet. One additional secondary bedroom resides on the main floor. Two secondary bedrooms upstairs with a gym to promote fitness & health. The Highlands in one of Porter’s most desirable communities has +30 miles of walking trails, golf course, tennis & pickleball courts, swimming pool, water park and lazy river, year round events on the lawn & pavilion areas with a 200-acre nature preserve. Floor plan same as model.
- Listing Status:
- Active
- Date Added:
- September 15, 2025
- Data Last Updated:
- July 6, 2026 at 7:08AM
- Listing Office:
- Partners In Building : 281-356-5339
- Listing Agent:
- Jimmy Franklin : 1+281-356-5339
- MLS ID:
- 17587948
- Style: Contemporary/Modern
- Parking: Attached
- Roofing: CompositionMetal
- General: Spray Foam InsulationStone2Slab
- Road/Access: ConcreteCurbs
- HOA Amenities: Jogging PathPlaygroundPondTrail(s)1462.0Annually
- Originating MLS: Houston Association of Realtors
- School District: 39 - New Caney
- County: Montgomery
- Zoning: Lot 37 Block 2 Sec 9538982
- Fencing: Back Yard
- Water: PublicWater District
- Sewer: Public Sewer
- Source: Houston Association of Realtors
This listing courtesy of Jimmy Franklin , Partners In Building
Monthly Payment
- Principal & Interest $
- Property Taxes $
- Home Insurance $
- VA Funding Fee $