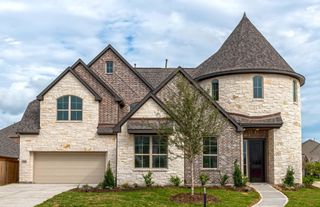
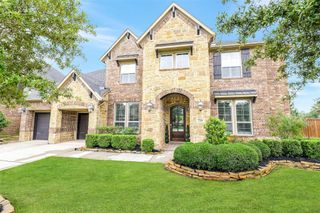
21926 Canyon Trail Way, Porter, TX 77365
- 4 beds |
- 5 baths |
- 3,773 sqft
 Single-Family Home
  Built in 2024
  9,383sqft lot
 3 car garage
  $278/sqft
  Listed 1 month ago
Property Description
An exquisite showcase of refined luxury and effortless functionality, with every detail thoughtfully curated and an exceptional array of upgrades. This stunning four-bedroom home features soaring ceilings, elongated doors, and rich wood flooring throughout the main level. The chef’s kitchen is beautifully appointed with premium appliances, built-in refrigerator, double ovens, exquisite quartz, and a spectacular walk-in pantry/dirty kitchen. A custom mudroom, spacious laundry with sink, and additional garage bay elevate everyday living. A dramatic floor-to-ceiling stone fireplace anchors the living space. The expansive primary suite offers a spa-inspired bath and oversized closet with under-stair storage access. A secondary en-suite bedroom and versatile flex room complete the main level, while upstairs offers a generous game room and two additional en-suite bedrooms. The beautifully appointed outdoor kitchen and private backyard create an exceptional setting for entertaining!
- Listing Status:
- Active
- Date Added:
- September 12, 2026
- Data Last Updated:
- October 13, 2026 at 7:07AM
- Listing Office:
- Nan & Company Properties - Corporate Office (Heights) : 713-714-6454
- Listing Agent:
- Holly Flaskamp : 1+832-928-1035
- MLS ID:
- 9955165
- General: Outdoor KitchenSprinkler System
- Style: Contemporary/ModernTraditional
- Parking: AttachedGarage Door Opener
- Roofing: Composition
- Windows: Insulated/Low-E windowsWindow Coverings
- General: Spray Foam InsulationStoneStucco2Slab
- HOA Amenities: ClubhouseDog ParkParkPickleball CourtPlaygroundPoolTennis Court(s)Trail(s)1462.0Annually
- Originating MLS: Houston Association of Realtors
- School District: 39 - New Caney
- County: Montgomery
- Zoning: S582905 - THE HIGHLANDS 05BLOCK 3LOT 23518037
- Fencing: Back Yard
- Water: Water District
- Source: Houston Association of Realtors
- Exclusions: See Exclusions List
This listing courtesy of Holly Flaskamp , Nan & Company Properties - Corporate Office (Heights)
Monthly Payment
- Principal & Interest $
- Property Taxes $
- Home Insurance $
- VA Funding Fee $