22048 Breakwater Lane, Porter, TX 77365
- 4 beds |
- 5 baths |
- 3,762 sqft
 Single-Family Home
  Built in 2021
  8,586sqft lot
 3 car garage
  $194/sqft
  Listed 5 days ago
Property Description
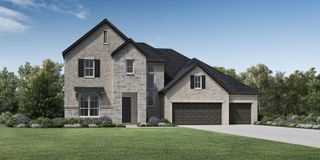
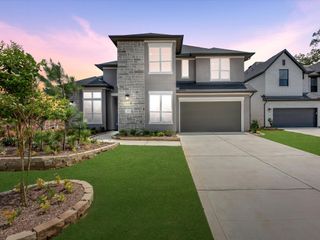
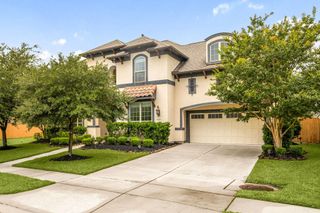
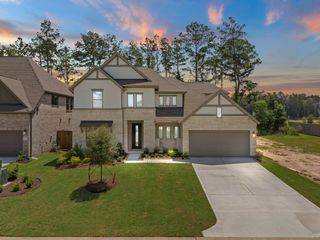
Experience luxury living in this stunning home by Drees Custom Homes, located in the desirable 65'-75' section of The Highlands. This home offers an exceptional floor plan w/4 bedrooms, 4.5 baths, a private study, media room & an expansive gameroom. The impressive family room boasts soaring ceilings & abundant natural light, & it connects seamlessly to the gourmet kitchen featuring a large island & designer finishes. The luxurious primary suite includes a spa-like bath & two walk-in closets, while an en-suite guest room on the 1st floor provides flexibility for guests or multigenerational living. Outside, enjoy a covered patio overlooking the backyard, plus a 3 car garage w/an additional 7'x5' storage room. Located a block from Mirror Lake Park & just 2 blocks from the amenity center & water park. Other outstanding amenities include tennis & pickleball courts, parks, lakes, trails, the Highland Pines golf course, an on-site elementary & an on-site junior high opening in fall 2027.
- Listing Status:
- Active
- Date Added:
- July 1, 2026
- Data Last Updated:
- July 6, 2026 at 7:08AM
- Listing Office:
- eXp Realty LLC : 888-519-7431
- Listing Agent:
- Jimmy Franklin : 1+281-949-6362
- MLS ID:
- 60576923
- General: Sprinkler System
- Style: Traditional
- Parking: AttachedGarage Door Opener
- Roofing: Composition
- Windows: Insulated/Low-E windows
- General: Insulation - Blown FiberglassStoneStucco2Slab
- HOA Amenities: ClubhouseFitness CenterParkPlaygroundPondSplash PadTennis Court(s)Trail(s)1584.0Annually
- Originating MLS: Houston Association of Realtors
- School District: 39 - New Caney
- County: Montgomery
- Zoning: S582905 - THE HIGHLANDS 05BLOCK 2LOT 3518012
- Fencing: Back Yard
- Water: Water District
- Source: Houston Association of Realtors
- Exclusions: See The Attached Exclusions List
This listing courtesy of Jimmy Franklin , eXp Realty LLC
Monthly Payment
- Principal & Interest $
- Property Taxes $
- Home Insurance $
- VA Funding Fee $