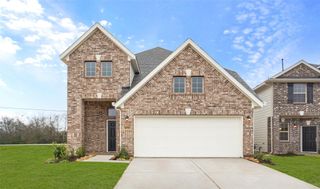
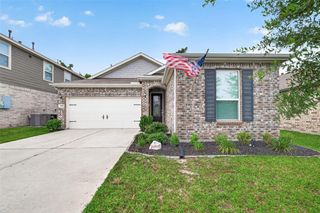
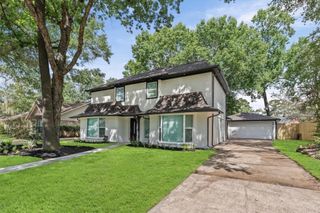
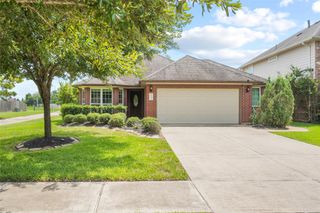
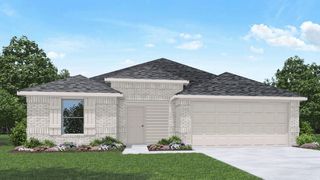
22054 Mission Canyon Lane, Porter, TX 77365
- 4 beds |
- 2 baths |
- 1,919 sqft
 Single-Family Home
  Built in 2011
  7,492sqft lot
 2 car garage
  $140/sqft
  Listed 17 hours ago
Property Description
Welcome to 22054 Mission Canyon in the highly sought-after Valley Ranch community! This beautifully designed 3-bedroom, 2-bath home with a versatile flex room offers approximately 1,900 sq. ft. of open-concept living, perfect for both everyday comfort and entertaining. Step inside to a seamless flow from the spacious kitchen to the inviting living room, complete with a cozy fireplace—ideal for gathering with family and friends. The 4th bedroom/flex room provides endless possibilities for a home office, playroom, or second living area to fit your lifestyle. Enjoy all the perks of living in Valley Ranch, known for its incredible community amenities, including: • Resort-style pool with slide & splash pad • Playground & family gathering areas • Clubhouse for events and parties • Community recreation center Conveniently located near shopping, dining, and entertainment. Don’t miss your opportunity to call this one home—schedule your showing today!
- Listing Status:
- Active
- Date Added:
- July 28, 2026
- Data Last Updated:
- July 28, 2026 at 10:06PM
- Listing Office:
- Epique Realty LLC : 512-387-0722
- Listing Agent:
- Bonnie Schinnerer : 1+409-466-8909
- MLS ID:
- 94837473
- Style: Traditional
- Parking: AttachedGarage Door Opener
- Roofing: Composition
- Windows: Insulated/Low-E windows
- General: BrickWood Siding1Slab
- Road/Access: Concrete
- HOA Amenities: Garbage ServiceJogging PathParkPlaygroundPoolSplash PadStocked Pond850.0Annually
- Originating MLS: Houston Association of Realtors
- School District: 39 - New Caney
- County: Montgomery
- Zoning: S941204 - VALLEY RANCH 04BLOCK 1LOT 23378015
- Water: Water District
- Source: Houston Association of Realtors
This listing courtesy of Bonnie Schinnerer , Epique Realty LLC
Monthly Payment
- Principal & Interest $
- Property Taxes $
- Home Insurance $
- VA Funding Fee $

 New - 17 hours ago