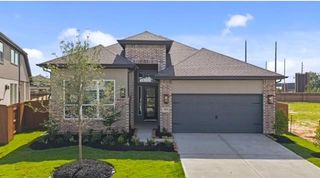
$542,540
22313 Junction Peak Drive, Porter, TX 77365
- 3 beds |
- 3 baths |
- 2,358 sqft
 Single-Family Home
  Built in 2026
  6,499sqft lot
 2 car garage
  $230/sqft
  Listed 7 days ago
Property Description
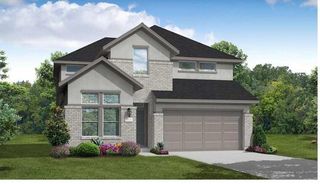
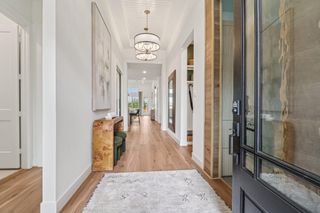
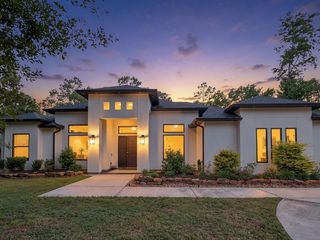
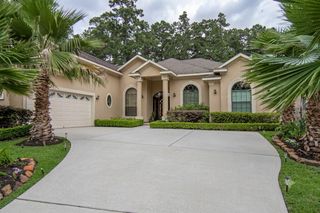
Privacy? Check. Style? Check. No back neighbors? Double check! This charming Chesmar's Mariah plan features 3 bedrooms, 2.5 bathrooms, and a layout designed for easy living and entertaining. The open-concept design fills the home with natural light, while the spacious kitchen keeps everyone connected. Upstairs offers comfortable bedrooms and a relaxing owner’s retreat. Step outside and enjoy one of this home’s best features—no back neighbors, giving you extra privacy for morning coffee, backyard BBQs, or simply pretending the world doesn’t exist for a while. This one is too good to scroll past—come see why everyone loves the Mariah plan!
- Listing Status:
- Active
- Date Added:
- June 29, 2026
- Data Last Updated:
- July 6, 2026 at 7:08AM
- Listing Office:
- Chesmar Homes : 832-952-1544
- Listing Agent:
- Jared Turner : 1+832-952-1544
- MLS ID:
- 38926194
- General: Sprinkler System
- Style: Traditional
- Parking: Attached
- Roofing: Composition
- Windows: Insulated/Low-E windows
- General: Brick1Slab
- HOA Amenities: Fitness CenterParkPlaygroundPoolTrail(s)1584.0Annually
- Originating MLS: Houston Association of Realtors
- School District: 39 - New Caney
- County: Montgomery
- Zoning: Lot 48 Block 5 Section 17
- Water: PublicWater District
- Sewer: Public Sewer
- Source: Houston Association of Realtors
This listing courtesy of Jared Turner , Chesmar Homes
Monthly Payment
$Est. Payment
- Principal & Interest $
- Property Taxes $
- Home Insurance $
- VA Funding Fee $