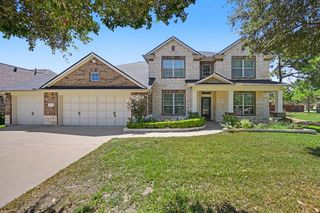
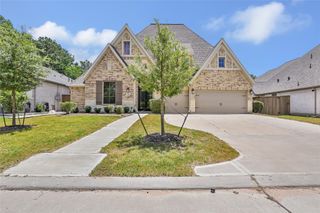
22446 Junction Peak Drive, Porter, TX 77365
- 4 beds |
- 5 baths |
- 3,442 sqft
 Single-Family Home
  Built in 2026
  7,301sqft lot
 3 car garage
  $208/sqft
  Listed 20 days ago
Property Description
Sleek, white stone and matching stucco complement a modern, sophisticated façade offering a quiet luxury feel. As you enter this amazing home, you are greeted by a grand foyer with soaring two-story ceilings. The media room is conveniently located just across from the butler's pantry that leads to a spacious gourmet kitchen, highlighted with top-of-the-line appliances and a built-in gas cooktop. Also located downstairs, guests will enjoy the secondary bedroom with a full private bath, ideal for hosting family and guests. Retreat to the primary suite complete with an en-suite that features two closets, a vanity area, and oversized walk-in shower and freestanding tub. Enjoy peace and privacy on our signature Texas-sized patio and a lot that has no back neighbors. It's close proximity to 99, 59, 45 and the on-site Highland Pines golf course makes this an opportunity you won't want to miss!
- Listing Status:
- Active
- Date Added:
- August 5, 2026
- Data Last Updated:
- August 25, 2026 at 7:08AM
- Listing Office:
- Coventry Homes : 713-909-3040
- Listing Agent:
- Jared Turner : 1+713-909-3040
- MLS ID:
- 93356374
- Style: Traditional
- Parking: Attached/Detached GarageOversizedTandem
- Roofing: Composition
- General: BrickStoneStucco2Slab
- Road/Access: Concrete
- HOA Amenities: Fitness CenterParkPoolTrail(s)1584.0Annually
- Originating MLS: Houston Association of Realtors
- School District: 39 - New Caney
- County: Montgomery
- Zoning: 01.06.20.
- View: LakeWater View
- Water: PublicWater District
- Sewer: Public Sewer
- Source: Houston Association of Realtors
This listing courtesy of Jared Turner , Coventry Homes
Monthly Payment
- Principal & Interest $
- Property Taxes $
- Home Insurance $
- VA Funding Fee $


 New - 1 day ago