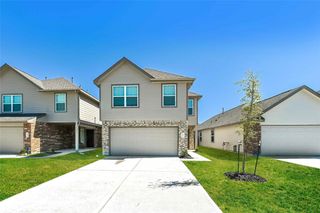
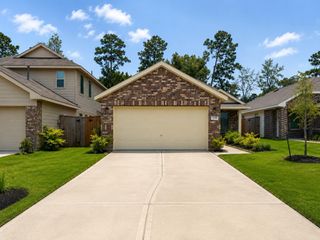
22915 Sebastian Drive, Porter, TX 77365
- 4 beds |
- 3 baths |
- 1,296 sqft
 Rental
  Built in 2002
  6,325sqft lot
 2 car garage
  $2/sqft
  Listed 4 days ago
Property Description
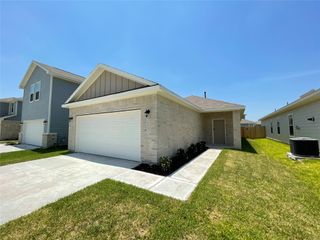
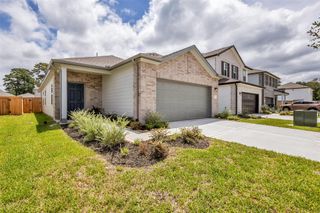
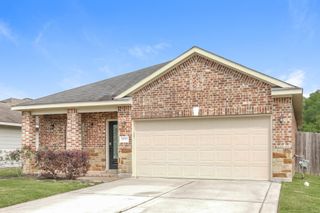
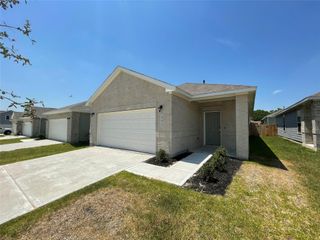
Located at 22915 Sebastian Dr, this single-story residence in Porter’s desirable Forest Colony neighborhood offers an ideal layout of four full bedrooms and three full bathrooms. Designed for both everyday living and easy entertaining, the light-filled interior features an open-concept family room centered around a cozy fireplace. The spacious primary suite serves as a true retreat with an en-suite bath complete with a walk-in shower and a deep jetted tub. Additional highlights include a fully fenced backyard for outdoor relaxation, washer/dryer connections, and a private two-car attached garage. Positioned just minutes from I-69 and the Grand Parkway (TX-99), this location makes commuting a breeze while putting Valley Ranch Town Center’s premier shopping, dining, and entertainment right at your fingertips. Zoned to New Caney ISD schools, this move-in-ready rental combines suburban comfort with unbeatable access to major Houston hubs. Contact us today to schedule your private tour!
- Listing Status:
- Active
- Date Added:
- July 24, 2026
- Data Last Updated:
- July 28, 2026 at 11:09PM
- Listing Office:
- eXp Realty LLC : 888-519-7431
- Listing Agent:
- Vanda Crossley : 1+773-678-1085
- MLS ID:
- 474531
- General: Sprinkler SystemStorage
- Parking: Attached
- General: 1
- Road/Access: Concrete
- Originating MLS: Houston Association of Realtors
- School District: 39 - New Caney
- County: Montgomery
- Zoning: S508800 - FOREST COLONY 01BLOCK 1LOT 9298346
- Fencing: Back YardFenced
- Utilities: None
- Water: Public
- Sewer: Public Sewer
- Source: Houston Association of Realtors
This listing courtesy of Vanda Crossley , eXp Realty LLC