25366 Fallen Acorn Court, Porter, TX 77365
- 3 beds |
- 3 baths |
- 1,949 sqft
 Town Home
  Built in 2018
  3,189sqft lot
 —— car garage
  $133/sqft
  Listed 1 month ago
Property Description
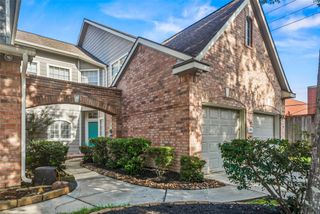
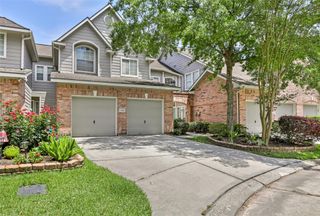
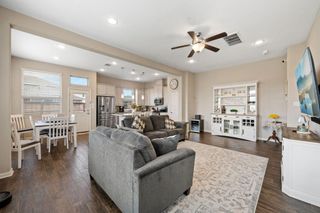
Beautiful Two-Story Townhome. This two-story townhome offers 3 bedrooms, 2.5 baths, a versatile flex room, and a 2-car attached garage. Upon entry, a mid-level foyer with a charming window nook leads to a split stairway. Upstairs, enjoy an open-concept living space featuring a generous family room that flows seamlessly into the breakfast area and island kitchen, all with views of the covered balcony, perfect for relaxing or entertaining. The master suite boasts a coffered ceiling, bay window, and a luxurious en-suite bathroom with a separate corner tub, seated shower, and a large walk-in closet. Downstairs, the spacious flex room opens to a covered patio, offering even more living or working space. Secondary bedrooms include walk-in closets and are conveniently located near a full bathroom and under-stair storage. Residents enjoy access to a wealth of amenities including a community center, splash park, playground, swimming pool, stocked fishing ponds, and scenic hiking trails.
- Listing Status:
- Active
- Date Added:
- May 28, 2026
- Data Last Updated:
- July 6, 2026 at 5:06PM
- Listing Office:
- Houston Homes Legacy Group LLC : 281-864-1040
- Listing Agent:
- Jesus Diaz : 1+972-210-5843
- MLS ID:
- 70585716
- General: BalconySprinkler System
- Parking: Attached
- Roofing: Composition
- Windows: Insulated/Low-E windows
- General: BrickWood Siding2Slab
- Road/Access: Concrete
- HOA Amenities: 800.0Annually
- Originating MLS: Houston Association of Realtors
- School District: 39 - New Caney
- County: Montgomery
- Zoning: S973615 - WOODRIDGE FOREST 15BLOCK 1LOT 16477005
- Water: Water District
- Source: Houston Association of Realtors
This listing courtesy of Jesus Diaz , Houston Homes Legacy Group LLC
Monthly Payment
- Principal & Interest $
- Property Taxes $
- Home Insurance $
- VA Funding Fee $