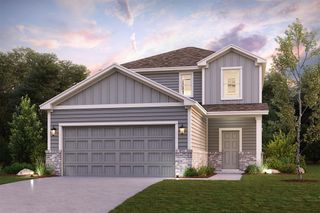
6032 Majestic Creek Trail, Porter, TX 77365
- 4 beds |
- 3 baths |
- 2,121 sqft
 Single-Family Home
  Built in 2026
  —— sqft lot
  2 car garage
  $131/sqft
  Listed 2 days ago
Property Description
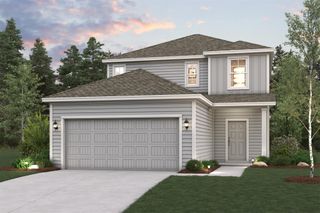
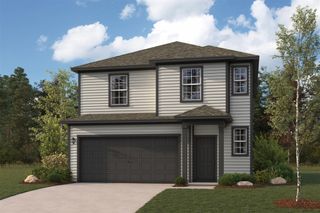
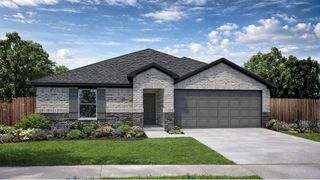
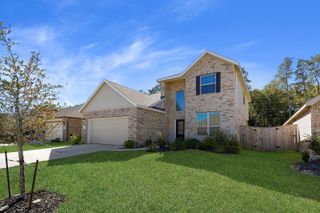
Huge Living Room Perfect for Everyday Comfort and Entertaining Welcome to the Discovery floorplan, a thoughtfully designed new construction home offering 4 bedrooms, 2.5 bathrooms, a 2 car garage, and a spacious two story layout with 2,121 square feet. The huge living room creates an open and inviting atmosphere that easily accommodates gatherings, relaxing evenings, and daily living. The kitchen features granite counters and stainless steel appliances that blend style with functionality and make meal prep a pleasure. Upstairs and down, the layout provides flexibility, comfort, and privacy for every lifestyle. Enjoy modern finishes, generous space, and a design that truly feels like home, all located in the welcoming Royal Pines community.
- Listing Status:
- Active
- Date Added:
- May 26, 2026
- Data Last Updated:
- May 28, 2026 at 6:06AM
- Listing Office:
- Starlight Homes : 832-219-1803
- Listing Agent:
- Jared Turner : 1+832-219-1803
- MLS ID:
- 47746939
- Style: Traditional
- Parking: Attached
- Roofing: Composition
- Windows: Insulated/Low-E windows
- General: Insulation - Blown FiberglassCement Siding2Slab
- Road/Access: Concrete
- HOA Amenities: 700.0Annually
- Originating MLS: Houston Association of Realtors
- School District: 39 - New Caney
- County: Montgomery
- Zoning: 08.04.03
- Fencing: Back Yard
- Water: Water District
- Source: Houston Association of Realtors
This listing courtesy of Jared Turner , Starlight Homes
Monthly Payment
- Principal & Interest $
- Property Taxes $
- Home Insurance $
- VA Funding Fee $

 New - 1 day ago