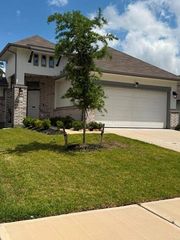
7363 Lake Arrowhead Lane, Porter, TX 77365
- 3 beds |
- 2 baths |
- 1,720 sqft
 Rental
  Built in 2023
  4,713sqft lot
 2 car garage
  $2/sqft
  Listed 16 days ago
Property Description
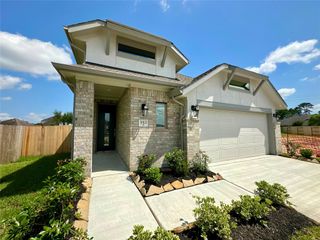
Meticulously maintained and move-in ready, this 2023 David Weekley home is available for lease in The Highlands! Offering 3 bedrooms, 2 bathrooms, a dedicated home office, and a 2-car garage, this thoughtfully designed home features an open-concept layout with high ceilings, abundant natural light, and stylish upgrades throughout. The kitchen offers white cabinetry with under-cabinet lighting, granite countertops, stainless steel appliances, subway tile backsplash, and a large island overlooking the living and dining areas. The private primary suite is extended for extra space, and includes dual vanities, an oversized walk-in shower, and a spacious walk-in closet. Enjoy a covered back patio and fully fenced backyard with no rear neighbors immediately behind. Residents of The Highlands enjoy an award-winning golf course, resort-style pools, water park, trails, parks, nature preserve, a new elementary school, and convenient access to Hwy. 59, Grand Parkway, shopping, dining, and IAH.
- Listing Status:
- Active
- Date Added:
- July 13, 2026
- Data Last Updated:
- July 29, 2026 at 3:06PM
- Listing Office:
- Blair Realty Group : 281-698-0240
- Listing Agent:
- John Cartee : 1+832-431-8064
- MLS ID:
- 82477508
- General: Sprinkler System
- Style: Traditional
- Parking: AttachedDouble-Wide Driveway
- Windows: Window Coverings
- General: 1
- Road/Access: Concrete
- HOA Amenities: Boat RampBoat SlipClubhouseDog ParkDry DockGolf CourseJogging PathPaid PatrolParkPickleball CourtPicnic AreaPlaygroundPondPoolSecuritySplash PadTennis Court(s)Trail(s)
- Originating MLS: Houston Association of Realtors
- School District: 39 - New Caney
- County: Montgomery
- Zoning: S582908 - THE HIGHLANDS 08BLOCK 2LOT 20533867
- Fencing: Back YardFenced
- Water: PublicWater District
- Sewer: Public Sewer
- Source: Houston Association of Realtors
This listing courtesy of John Cartee , Blair Realty Group
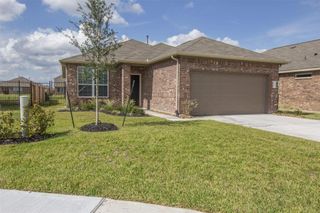
 New - 10 hours ago