7914 Coastal Prairie Drive, Porter, TX 77365
- 4 beds |
- 4 baths |
- 2,915 sqft
 Single-Family Home
  Built in 2026
  7,854sqft lot
 3 car garage
  $256/sqft
  Listed 1 day ago
Property Description
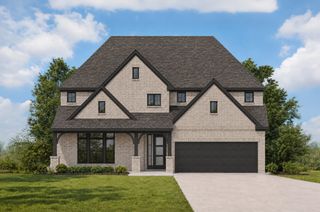
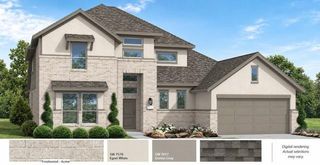
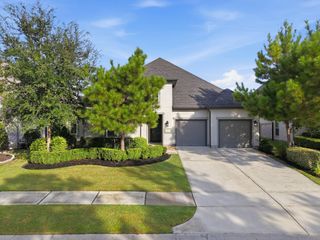
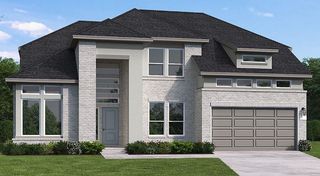
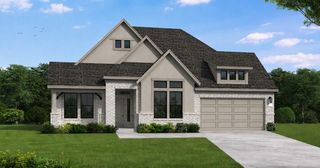
Ravine-backed lot with scenic tree-scape views! Welcome to luxury living with this open-concept home that boasts 14' ceilings, 8' doors, and a highly sought-after lot. A modern stucco and stone combo, picturesque landscaping, and calming neutral exterior colors create a striking yet sophisticated first impression. Upon entering, a rotunda ceiling and stylish LVP flooring welcome you in and lead you to the main area, where you'll find a large kitchen complete with an oversized island and built-in stainless-steel appliances. Whether you’ll work from home in the study with glass French doors, entertain in the game room, this home was thoughtfully designed for everyone. The primary bath truly embodies a spa-like experience with a pass-through shower, his and her vanities, and his and her closets. In high-demand but low-supply this lot was meant for enjoying nature-filled days and nights on a large back patio that faces a beautiful ravine backed by a dense line of trees.
- Listing Status:
- Active
- Date Added:
- October 12, 2026
- Data Last Updated:
- October 13, 2026 at 7:07AM
- Listing Office:
- Coventry Homes : 713-909-3040
- Listing Agent:
- Jared Turner : 1+713-909-3040
- MLS ID:
- 86846825
- Style: Traditional
- Parking: Attached/Detached GarageOversizedTandem
- Roofing: Composition
- General: BrickStoneStucco1Slab
- Road/Access: Concrete
- HOA Amenities: Fitness CenterParkPoolTrail(s)1584.0Annually
- Originating MLS: Houston Association of Realtors
- School District: 39 - New Caney
- County: Montgomery
- Zoning: 22.2.13811876
- Water: PublicWater District
- Sewer: Public Sewer
- Source: Houston Association of Realtors
This listing courtesy of Jared Turner , Coventry Homes
Monthly Payment
- Principal & Interest $
- Property Taxes $
- Home Insurance $
- VA Funding Fee $

 New - 1 day ago