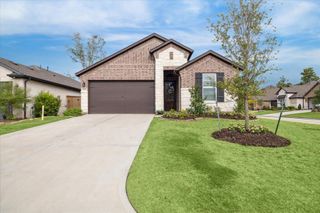
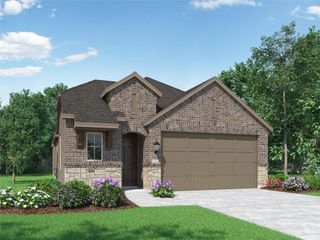
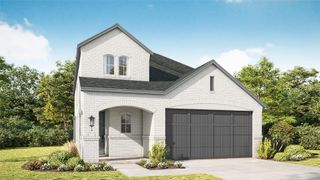
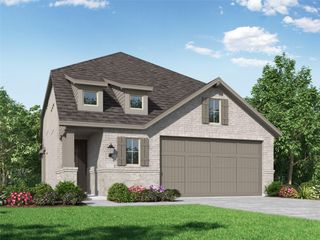
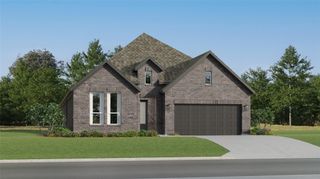
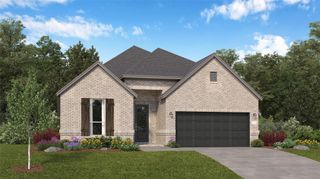
9506 Sierra Crest Lane, Porter, TX 77365
- 3 beds |
- 3 baths |
- 2,074 sqft
 Single-Family Home
  Built in 2026
  6,064sqft lot
 2 car garage
  $222/sqft
  Listed 1 day ago
Property Description
Experience luxury living in the highly sought-after community of The Highlands with the stunning Carmine, our beautifully designed model plan! This spacious 3-bedroom, 3-bath home with a private study offers exceptional design and everyday functionality. Thoughtful features include a convenient mudroom, covered patio with a gas stub for easy outdoor entertaining, and a designer kitchen showcasing quartz countertops, stylish pendant lighting, and an open-concept layout perfect for gathering. Retreat to the elegant primary suite featuring a charming bow window that fills the room with natural light and a spa-inspired mega shower for ultimate relaxation. Residents of The Highlands enjoy resort-style amenities including a full water park, adult-only pool, scenic lakes, walking trails, dog parks, and a dedicated activity director hosting events year-round. Experience elevated living in a community designed for lifestyle and connection. Book your appointment today!
- Listing Status:
- Active
- Date Added:
- May 25, 2026
- Data Last Updated:
- May 26, 2026 at 7:08AM
- Listing Office:
- Coventry Homes : 713-909-3040
- Listing Agent:
- Jared Turner : 1+713-909-3040
- MLS ID:
- 24923240
- Style: Traditional
- Parking: Attached
- Roofing: Composition
- Windows: Insulated/Low-E windows
- General: BrickStucco1Slab
- Road/Access: Concrete
- HOA Amenities: Dog ParkPoolTrail(s)1462.0Annually
- Originating MLS: Houston Association of Realtors
- School District: 39 - New Caney
- County: Montgomery
- Zoning: 03/18/17
- Water: PublicWater District
- Sewer: Public Sewer
- Source: Houston Association of Realtors
This listing courtesy of Jared Turner , Coventry Homes
Monthly Payment
- Principal & Interest $
- Property Taxes $
- Home Insurance $
- VA Funding Fee $