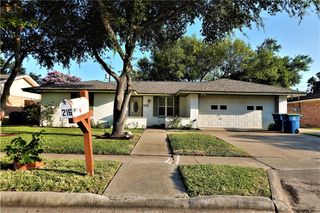
1001 Starlite Dr, Portland, TX 78374
- 4 beds |
- 2 baths |
- 2,214 sqft
 Single-Family Home
  Built in 1978
  8,712sqft lot
 2 car garage
  $129/sqft
  Listed 4 days ago
Property Description
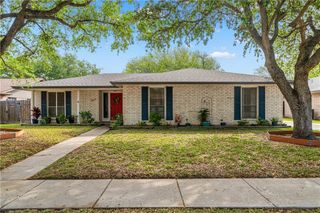
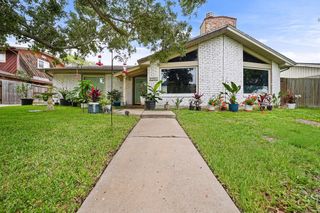
Lovingly cared for over the years, this spacious 2,214 sq ft home offers 4 large bedrooms and 2 bathrooms in a smart split-concept layout that gives everyone their own space. A charming courtyard welcomes you at the front entrance, setting the tone before you even step inside. Once you do, you'll love the enormous living room, with its soaring cathedral ceiling, cozy wood-burning fireplace, and built-ins that are perfect for displaying your favorite things. The formal dining room is ready for holiday gatherings, and the large kitchen, with an abundance of counter space, storage, and a sunny breakfast nook, will quickly become the heart of the home. The primary suite is a true retreat, with a charming barn door leading into the en-suite bath, featuring a walk-in shower with updated fixtures and custom tile, plus a double vanity. The guest bedrooms wing has its own private entrance, giving family or visitors a little extra privacy. This home has been beautifully refreshed from top to bottom; brand new LVP flooring, fresh paint throughout, and new hardware gives it a move-in-ready feel. Most of the windows have been recently replaced with hurricane-impact-resistant glass for extra peace of mind, and behind the scenes, you'll find new ducting, improved insulation, an HVAC system replaced in 2019, and a recent hot water heater. There's even a fully decked attic for all your extra storage needs, and the home is ADA accessible. Outside, an extended driveway offers plenty of room for extra vehicles or your RV or boat. Just a short trip to the GPISD Early Childhood Development Center and zoned for the brand-new TM Clark Elementary School - this one has it all!
- Listing Status:
- Active
- Data Last Updated:
- July 12, 2026 at 1:17PM
- Listing Office:
- Keller Williams Coastal Bend : (361) 225-7900
- Listing Agent:
- Laura Miller : (361) 633-1404
- MLS ID:
- 479100
- General: Rain GuttersStorageStorage
- Other Structures: Storage
- Pool: None
- Parking: DetachedFront EntryGarage
- Roofing: Shingle
- General: BrickWood Siding1Slab
- HOA Amenities: 0.0
- Originating MLS: CCMLS_CCAR
- School District: Gregory Portland ISD
- County: San Patricio
- Zoning: WESTCLIFF UNIT NO-3 BLK 3 LOT 3267326
- View: WaterView
- Fencing: Wood
- Utilities: Overhead UtilitiesSewer AvailableWater Available
- Water: Public
- Sewer: Public Sewer
- Source: CCMLS_CCAR
This listing courtesy of Laura Miller , Keller Williams Coastal Bend
Monthly Payment
- Principal & Interest $
- Property Taxes $
- Home Insurance $
- VA Funding Fee $

 New - 2 days ago