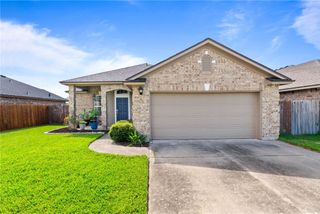
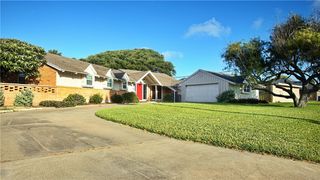
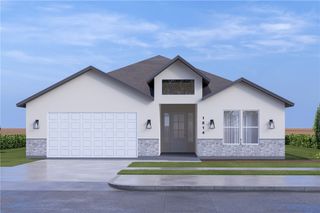
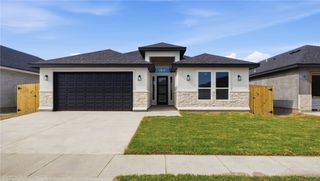
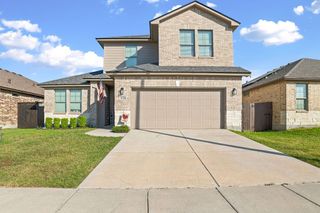
107 Emerald St, Portland, TX 78374
- 4 beds |
- 3 baths |
- 2,173 sqft
 Single-Family Home
  Built in 2026
  6,970sqft lot
 2 car garage
  $171/sqft
  Listed 17 days ago
Property Description
The Midland plan is a two-story, 4 bedroom, 3- bathroom home featuring approximately 2,174 square feet of living space. The entry opens to a downstairs guest bedroom and bath with a hall linen closet. The kitchen includes a breakfast bar, beautiful granite countertops, stainless steel appliances, and a corner pantry. The open-concept floor plan boasts a spacious living room and dining area. Extra storage space under the stairs is a plus. Bedroom 1 offers privacy along with an attractive bathroom and walk-in closet. A versatile loft area greets you at the top of the stairs and opens to two additional bedrooms and a bath. The standard rear-covered patio is located off the dining area. You'll enjoy added security in your new D.R. Horton home with our Home is Connected features. With D.R. Horton's simple buying process and ten-year limited warranty, there's no reason to wait.
- Listing Status:
- Active
- Data Last Updated:
- July 12, 2026 at 2:20PM
- Listing Office:
- Mirabal Montalvo & Associates : (361) 994-1140
- Listing Agent:
- Gino Montalvo : (361) 774-1538
- MLS ID:
- 478483
- Other Structures: PatioCovered
- Pool: None
- Parking: ConcreteParking spaces: 2
- Roofing: Other
- General: Other1Slab
- HOA Amenities: Other0.0
- Originating MLS: CCMLS_CCAR
- School District: Gregory Portland ISD
- County: San Patricio
- Zoning: GARNETT ESTATE SUBD UNIT 1 LOT 481041182
- Fencing: Wood
- Utilities: Sewer AvailableWater Available
- Water: Public
- Sewer: Public Sewer
- Source: CCMLS_CCAR
This listing courtesy of Gino Montalvo , Mirabal Montalvo & Associates
Monthly Payment
- Principal & Interest $
- Property Taxes $
- Home Insurance $
- VA Funding Fee $

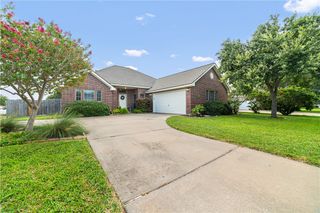
 New - 2 days ago