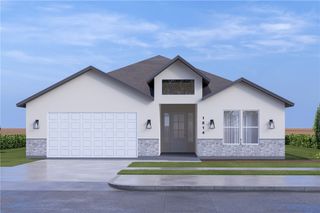
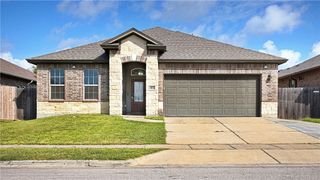
1804 White Ibis Dr, Portland, TX 78374
- 3 beds |
- 2 baths |
- 1,817 sqft
 Single-Family Home
  Built in 2026
  4,792sqft lot
 2 car garage
  $212/sqft
  Listed 2 months ago
Property Description
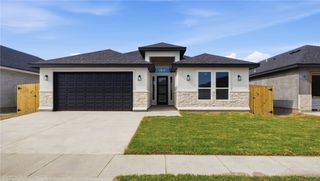
Welcome to 1804 White Ibis Drive in The Reserve—Portland’s newest upcoming community. Voted best craftsmanship and best floor plan by the Coastal Bend Home Builders Association in the 2026 Parade of Homes. This move-in ready new construction home offers 3 bedrooms, 2 bathrooms, and a 2-car garage with premium finishes throughout. Designed with 10-foot ceilings and 8-foot interior doors, the home feels open and spacious, with box ceilings in the foyer, great room, and primary suite. Oversized 3’ x 6’ windows bring in abundant natural light, while fully tiled porcelain flooring runs throughout. The open-concept layout seamlessly connects the kitchen, living, and dining areas. The kitchen features a stunning 10-foot quartz island, gas appliances, soft-close cabinetry, and a farmhouse-style sink with a detachable faucet. Each bedroom includes a ceiling fan and built-in closet storage. The primary suite offers a spa-like bath with a walk-in shower, bench seating, rain shower head, and floor-to-ceiling porcelain tile, along with a custom walk-in closet. Fully landscaped in the front of the house, and front and back porches features exterior tile. Move-in ready and featured in this year's 2026 Parade of Homes!
- Listing Status:
- Active
- Data Last Updated:
- July 12, 2026 at 3:18PM
- Listing Office:
- RE/MAX Professionals : (361) 985-9393
- Listing Agent:
- Sara Azali : (361) 585-7236
- MLS ID:
- 475762
- General: Landscaping
- Other Structures: PatioCovered
- Pool: None
- Parking: Front EntryGarage
- Roofing: Shingle
- Windows: Double Pane WindowsLow-Emissivity WindowsVinyl
- General: StoneStucco1Slab
- HOA Amenities: 0.0
- Originating MLS: CCMLS_CCAR
- School District: Gregory Portland ISD
- County: San Patricio
- Zoning: Lot 2Block 2 - The Reserve000000000
- Fencing: Wood
- Utilities: Natural Gas AvailableSewer AvailableWater Available
- Water: Public
- Sewer: Public Sewer
- Source: CCMLS_CCAR
This listing courtesy of Sara Azali , RE/MAX Professionals
Monthly Payment
- Principal & Interest $
- Property Taxes $
- Home Insurance $
- VA Funding Fee $

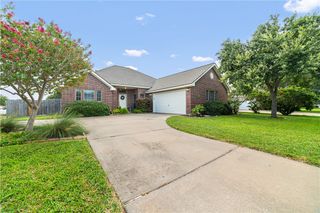
 New - 2 days ago