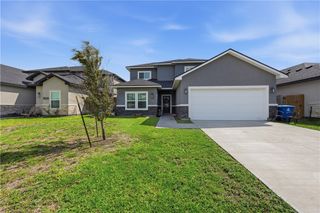
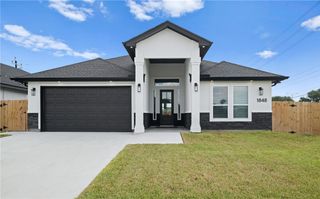
1820 Clapper Rail Dr, Portland, TX 78374
- 4 beds |
- 4 baths |
- 2,377 sqft
 Single-Family Home
  Built in 2026
  6,098sqft lot
 2 car garage
  $200/sqft
  Listed 6 days ago
Property Description
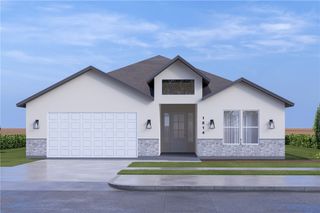
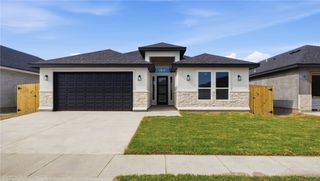
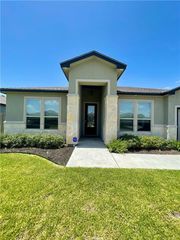
Located on a premium corner lot in the desirable Reserve community of Portland. This stunning new construction two-story home offers 4 bedrooms, a game room, 3.5 bathrooms, a 2-car garage, with 2,377 square feet of open-concept living. The first floor showcases boxed ceilings in the great room, porcelain tile flooring, and an abundance of natural light from oversized 3’ x 6’ windows throughout. The kitchen is complete with gas appliances, soft-close maple cabinetry extending to the ceiling, an oversized quartz island, a deep farmhouse sink, and a spacious walk-in pantry with additional storage tucked beneath the staircase. The primary suite offers a luxurious retreat with an oversized walk-in shower, rain shower head with a full bench. All bathrooms feature floor-to-ceiling tiled showers and premium Moen plumbing fixtures. The second level features durable luxury vinyl flooring, a versatile game room with a wet bar, along with an en-suite secondary bedroom ideal for guests. Each bedroom includes its own closet space and ceiling fan for added comfort. The exterior will feature a beautiful blend of stucco and natural stone, enhancing curb appeal on this premium corner homesite. Estimated completion: September2026.
- Listing Status:
- Active
- Data Last Updated:
- July 12, 2026 at 1:17PM
- Listing Office:
- RE/MAX Professionals : (361) 985-9393
- Listing Agent:
- Sara Azali : (361) 585-7236
- MLS ID:
- 475523
- Other Structures: PatioCovered
- Pool: None
- Parking: Front EntryGarage
- Roofing: Shingle
- Windows: Double Pane WindowsLow-Emissivity WindowsVinyl
- General: StoneStucco2Slab
- HOA Amenities: 0.0
- Originating MLS: CCMLS_CCAR
- School District: Gregory Portland ISD
- County: San Patricio
- Zoning: Lot 10Block 3 - The Reserve000000000
- Fencing: Wood
- Utilities: Natural Gas AvailableSewer AvailableWater Available220 Volts
- Water: Public
- Sewer: Public Sewer
- Source: CCMLS_CCAR
This listing courtesy of Sara Azali , RE/MAX Professionals
Monthly Payment
- Principal & Interest $
- Property Taxes $
- Home Insurance $
- VA Funding Fee $