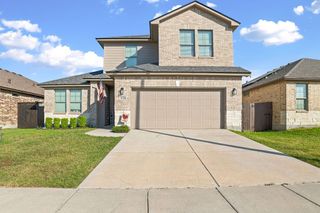
2409 Twin Oak Dr, Portland, TX 78374
- 4 beds |
- 2 baths |
- 2,117 sqft
 Single-Family Home
  Built in 1996
  10,454sqft lot
 2 car garage
  $186/sqft
  Listed 2 months ago
Property Description
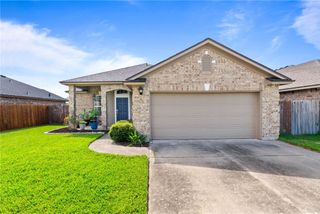
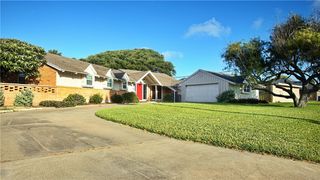
Welcome to 2409 Twin Oak Drive, a beautifully maintained home tucked away on a quiet cul-de-sac in the heart of Portland. Designed with both comfort and functionality in mind, this spacious four-bedroom, two-bath residence offers plenty of room to live, gather, and entertain. Inside, you’ll find two generous living areas and two dining spaces—perfect for hosting, everyday meals, or simply enjoying extra space to relax. A charming dual-sided fireplace creates a cozy atmosphere you can enjoy from multiple areas, adding warmth and character to daily living. Enjoy a generously sized primary bathroom designed for comfort, complete with an oversized soaking tub, separate walk-in shower, and ample space with two generous closets. This bathroom is perfect for functionality and relaxation. Step outside to a large backyard built for making memories. The recently refinished swimming pool with quartz finish is ready for long South Texas summers, while the expansive lot still leaves plenty of room for entertaining, recreation, or future possibilities. A dedicated pool shed keeps everything organized and within reach. For those who value extra space, the impressive 12’ x 38’ metal building features lighting and a durable epoxy floor—ideal for storing vehicles, boats, hobbies, or even transforming into a workshop or home office. Important updates include a brand new pool pump motor, 2023 HVAC system upgrade, helping keep the home comfortable year-round. A completed foundation inspection is also available, offering added peace of mind.
- Listing Status:
- Active
- Data Last Updated:
- July 12, 2026 at 3:18PM
- Listing Office:
- South Coast Real Estate : (361) 452-3648
- Listing Agent:
- Whitney McGinness : (361) 633-8522
- MLS ID:
- 475175
- General: StoragePergolaStorageWorkshop
- Style: Traditional
- Other Structures: PergolaStorageWorkshopPatioCoveredOpen
- Pool: ConcreteIn GroundPool
- Parking: AttachedConcreteCoveredFront EntryGarageOtherParking spaces: 4
- Roofing: Shingle
- Windows: Storm Window(s)
- General: BrickVinyl Siding1Slab
- Road/Access: City Street
- HOA Amenities: 0.0
- Originating MLS: CCMLS_CCAR
- School District: Gregory Portland ISD
- County: San Patricio
- Zoning: OAK RIDGE ESTATES UNIT 3 BLK 8 LOT 1356622
- Fencing: Wood
- Utilities: Sewer AvailableWater Available
- Water: Public
- Sewer: Public Sewer
- Source: CCMLS_CCAR
This listing courtesy of Whitney McGinness , South Coast Real Estate
Monthly Payment
- Principal & Interest $
- Property Taxes $
- Home Insurance $
- VA Funding Fee $

 New - 2 days ago