107 Lauren Lane, Pottsboro, TX 75076
- 4 beds |
- 3 baths |
- 2,393 sqft
 Single-Family Home
  Built in 2000
  0.54acre lot
 2 car garage
  $167/sqft
  Listed 1 month ago
Property Description
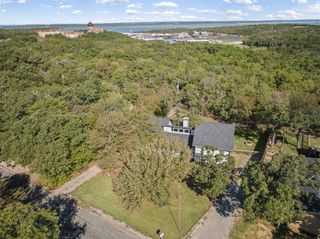
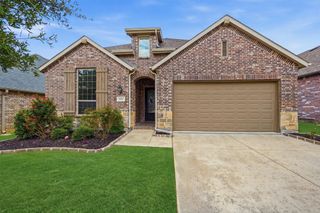
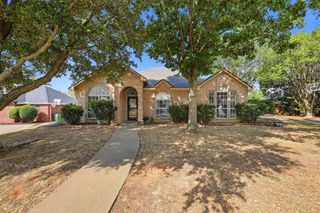
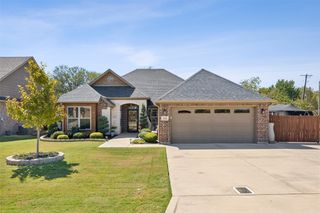
Welcome to 107 Lauren Lane in Pottsboro! Situated across multiple lots totaling approximately .54 acres, this 4-bedroom, 3-bath home offers a unique combination of space, privacy, and flexibility in a great neighborhood within highly regarded Pottsboro ISD. One of the standout features of the property is the extra side lot. Heavily treed and separate from the main backyard area, it creates its own outdoor space that would make a great playground, picnic area, or gathering spot. There’s even a picnic table already in place beneath the trees, making it easy to picture afternoons spent outside with family and friends. Inside, you’ll find a spacious primary suite along with three additional bedrooms and three full baths, providing plenty of room for family, guests, or a home office. The kitchen features butcher block countertops and opens into comfortable living spaces designed for everyday living and entertaining. The sunroom adds even more usable living space and offers great views of the surrounding trees and backyard. Out back, step onto the rear deck and enjoy the private, heavily treed setting. Mature trees and attractive wrought iron fencing give the property plenty of character while creating multiple outdoor areas to enjoy. A 2-car garage and separate storage shed provide additional space for vehicles, tools, lawn equipment, and storage. With 4 bedrooms, 3 full baths, multiple lots totaling over half an acre, an extra side lot perfect for a playground or picnic area, mature trees, a sunroom, rear deck, and a great Pottsboro location, 107 Lauren Lane offers space both inside and out that’s hard to find. Schedule your showing today!
- Listing Status:
- Active
- Data Last Updated:
- October 14, 2026 at 7:17AM
- Listing Office:
- MKT Realty Co : 214-218-9190
- Listing Agent:
- Spencer McDuffy :
- MLS ID:
- 21342200

- General: Rain Gutters
- Style: TraditionalDetached
- Pool: None
- Parking: DrivewayGarageGarage Door OpenerGarage Faces Side
- Roofing: Composition
- Windows: Bay Window(s)Window Coverings
- General: Brick1Slab
- Road/Access: Asphalt
- Originating MLS: NTR_NTREIS
- School District: Pottsboro ISD
- County: Grayson
- Zoning: ELM CREEK WEST PHASE REPLAT LT 1617 & 18 PH258756
- Utilities: Sewer AvailableWater AvailableCable Available
- Water: Public
- Sewer: Public Sewer
- Source: NTR_NTREIS
This listing courtesy of Spencer McDuffy , MKT Realty Co
Monthly Payment
- Principal & Interest $
- Property Taxes $
- Home Insurance $
- VA Funding Fee $