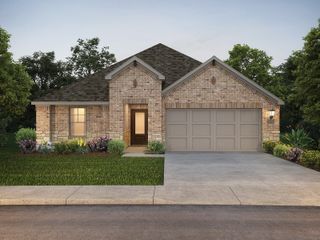
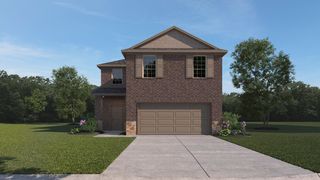
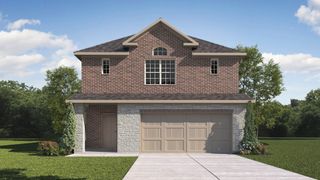
1216 Bellevue Drive, Princeton, TX 75407
- 5 beds |
- 4 baths |
- 2,580 sqft
 Single-Family Home
  Built in 2006
  5,663sqft lot
 2 car garage
  $141/sqft
  Listed 3 days ago
Property Description
Experience elevated living at an exceptional value in this fully renovated Princeton residence, where modern luxury meets thoughtful design. This 5-bedroom, 3.5-bath home has been completely reimagined with high-end finishes, exceptional functionality, and designer details throughout. Offering two luxurious primary suites, this home is perfectly suited for multi-generational living, guests, or ultimate flexibility. Bathed in natural light, the open-concept floor plan showcases new modern flooring, recessed lighting throughout, updated hardware, custom trim work, designer fixtures, and a dramatic floor-to-ceiling fireplace featuring a striking custom accent wall. The chef-inspired kitchen is beautifully appointed with granite countertops, a designer tile backsplash, and seamless flow into the spacious living and dining areas, creating the perfect space for entertaining. A versatile flex room enclosed by elegant French doors offers the ideal home office, or formal dining room. Every bedroom features a spacious walk-in closet with remote-controlled ceiling fans for added comfort, while all three full bathrooms have been transformed into spa-like retreats with floor-to-ceiling tiled walk-in showers, rainfall showerheads, handheld sprayers, and illuminated LED mirrors. Designed for both luxury and everyday functionality, the home also features an oversized walk-in pantry and laundry room that provides exceptional storage and convenience. Step outside to an expansive backyard with endless possibilities for entertaining, relaxing, or creating your own private outdoor oasis. Completing the home is a rare built-in storm shelter, providing peace of mind and a truly distinctive feature seldom found in homes at this price point. Perfectly positioned in one of Princeton's fastest-growing communities, this move-in-ready residence seamlessly blends sophisticated design, premium upgrades, and everyday comfort, offering a rare opportunity to own a truly turnkey home.
- Listing Status:
- Active
- Data Last Updated:
- July 12, 2026 at 4:20PM
- Listing Office:
- The Agency Frisco : 469-971-3464
- Listing Agent:
- Ashley Sykes :
- MLS ID:
- 21321824

- Style: TraditionalDetached
- Pool: NoneCommunity
- Parking: CoveredDrivewayGarage Faces FrontGarage
- Roofing: CompositionShingle
- General: Brick2Slab
- HOA Amenities: Maintenance Grounds150.0Semi-Annually
- Originating MLS: NTR
- School District: Princeton ISD
- County: Collin
- Zoning: VILLAS OF MONTE CARLO PHASE ONE (CPN)BLK MR878600M00601
- Fencing: Back YardFencedPrivacyWood
- Utilities: Sewer Available
- Sewer: Public Sewer
- Source: NTR
This listing courtesy of Ashley Sykes , The Agency Frisco
Monthly Payment
- Principal & Interest $
- Property Taxes $
- Home Insurance $
- VA Funding Fee $

 New - 1 day ago