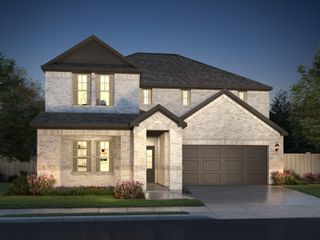
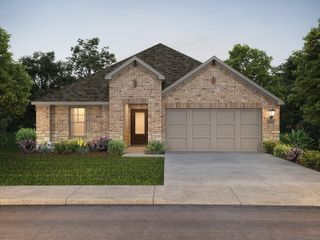
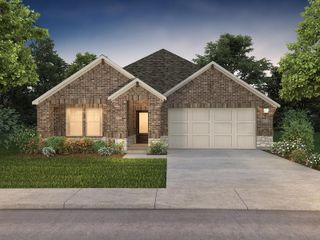
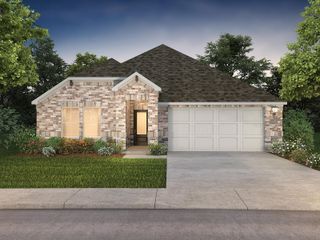
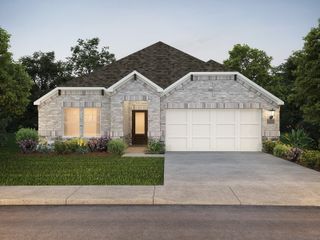
1222 Monaco Drive, Princeton, TX 75407
- 4 beds |
- 2 baths |
- 2,552 sqft
 Single-Family Home
  Built in 2015
  0.45acre lot
 2 car garage
  $166/sqft
  Listed 11 days ago
Property Description
Welcome Home to Space, Comfort, and Endless Possibilities Step inside this beautifully designed 4-bedroom, 2-bath home where spacious living meets everyday comfort. From the moment you enter, you'll appreciate the inviting open-concept layout that brings everyone together while offering room to spread out. The generous living spaces are complemented by large bedrooms and a versatile flex room with a closet - perfect as a home office, media room, second living area, playroom, or even a 5th bedroom to fit your changing needs. The thoughtfully designed floor plan offers a private primary suite tucked away from the secondary bedrooms, creating a peaceful retreat complete with an ensuite bath. A separate laundry room adds convenience and functionality to daily life. Step outside and discover one of this home's rarest features-an oversized backyard, a true gem in the neighborhood. Whether you're hosting summer barbecues, gathering around the fire pit on cool evenings, or simply enjoying the extra space to relax and play, this backyard was made for making memories. The expansive patio and additional concrete entertaining area provide the perfect setting for outdoor living year-round. Need extra storage or workspace? You'll love the impressive 12' x 24' storage building, sitting on a concrete slab, roll-up door, and interior loft, making it ideal for hobbies, a workshop, equipment storage, or future projects. This is more than just a house-it's a place where mornings begin with coffee on the patio, evenings end under the stars, and every space is designed to make you feel at home. Come experience the warmth, flexibility, and room to grow that make this property truly special.
- Listing Status:
- Active
- Data Last Updated:
- July 28, 2026 at 6:19PM
- Listing Office:
- Integrity Plus Realty LLC : 972-301-2550
- Listing Agent:
- Janet Binder :
- MLS ID:
- 21330283

- Style: TraditionalDetached
- Pool: None
- Parking: Door-MultiGarage Faces FrontGarageGarage Door Opener
- Roofing: Composition
- Windows: Window Coverings
- General: Brick1Slab
- HOA Amenities: Association Management150.0Semi-Annually
- Originating MLS: NTR
- School District: Princeton ISD
- County: Collin
- Zoning: VILLAS AT MONTE CARLO PHASE TWO B (CPN)BLKR1063000H05801
- Fencing: Wood
- Utilities: Sewer AvailableWater AvailableCable Available
- Water: Public
- Sewer: Public Sewer
- Source: NTR
- Exclusions: ring doorbelllight/camera on SW corner (front right) of homefire pitboth refrigeratorsfreezerwasher & dryerstring lights on the patio
This listing courtesy of Janet Binder , Integrity Plus Realty LLC
Monthly Payment
- Principal & Interest $
- Property Taxes $
- Home Insurance $
- VA Funding Fee $

 New - 1 hour ago