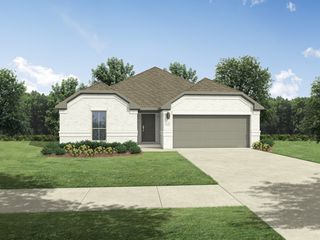
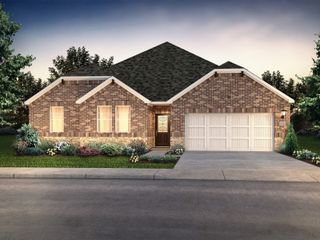
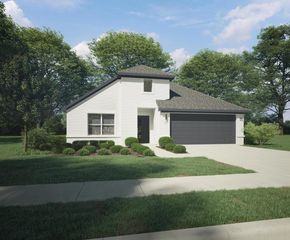
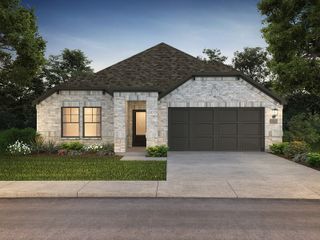
125 Meadow Crest Drive, Princeton, TX 75407
- 3 beds |
- 2 baths |
- 1,873 sqft
 Single-Family Home
  Built in 2012
  6,098sqft lot
 2 car garage
  $159/sqft
  Listed 3 days ago
Property Description
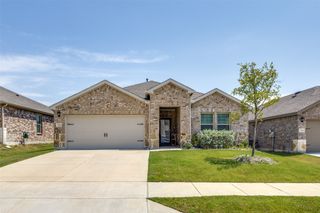
This beautiful newly updated home includes a separate office with glass French doors. Covered porch, entry with art niche and built-out mudroom bench. Fabulous kitchen with granite counters, subway tile, island & breakfast bar and lots of cabinets & drawers. Cozy wood burning fireplace in living room. Large master bath with dual sinks, built-in shelves, and garden tub with separate shower. Huge master closet! Split, open floor plan. Updates include new paint, wood & ceramic tile floors, brand new light grey carpet in bedrooms, updated modern light fixtures, and chandelier ceiling fan. Partially covered back patio, privacy fence with new stain, young trees & flowers in back and 2 trees & flower bed in front. Sprinkler system. New Roof with warranty, new gutters & carpet just installed. Home offers an open layout for families or those seeking a move-in-ready property with modern touches. Walking distance from the new elementary school, and minutes from Walmart and lots of retail & food options. Washer, dryer, and fridge are negotiable.
- Listing Status:
- Active
- Data Last Updated:
- July 28, 2026 at 1:17AM
- Listing Office:
- Creekview Realty : 214-696-4663
- Listing Agent:
- John Prell :
- MLS ID:
- 21340063

- General: GardenLightingPrivate Yard
- Style: Contemporary/ModernTraditionalDetached
- Pool: None
- Parking: Additional ParkingConcreteDoor-MultiDrivewayGarage Faces FrontGarageGarage Door OpenerInside EntranceKitchen LevelLightedPrivate
- Roofing: CompositionShingle
- General: Brick1Slab
- Road/Access: All Weather Road
- HOA Amenities: Association ManagementMaintenance Grounds330.0Annually
- Originating MLS: NTR
- School District: Princeton ISD
- County: Collin
- Zoning: FOREST GROVE PHASE I (CPN)BLK ILOT 17R859200I01701
- Fencing: Back YardWood
- Utilities: Electricity AvailableElectricity ConnectedPhone AvailableSewer AvailableSeparate MetersUnderground UtilitiesWater AvailableCable Available
- Water: Public
- Sewer: Public Sewer
- Source: NTR
This listing courtesy of John Prell , Creekview Realty
Monthly Payment
- Principal & Interest $
- Property Taxes $
- Home Insurance $
- VA Funding Fee $

 New - 2 days ago