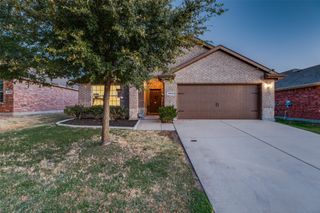
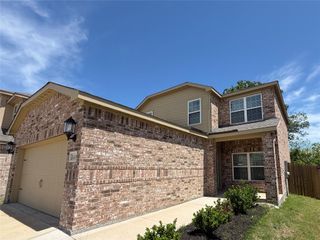
1810 Prairie View Drive, Princeton, TX 75407
- 4 beds |
- 3 baths |
- 1,901 sqft
 Single-Family Home
  Built in 2015
  6,142sqft lot
 2 car garage
  $163/sqft
  Listed 19 hours ago
Property Description
Welcome to this beautifully remodeled single-story home in Princeton, TX, where fresh updates and a comfortable, open layout make this home truly move-in ready. Major improvements include a new roof installed in September 2025, along with a beautifully remodeled kitchen and baths and new flooring. Inside, neutral colors throughout provide the perfect backdrop for your personal style, while hard flooring throughout creates a clean, cohesive look with easy maintenance. The open floorplan allows the main living spaces to flow effortlessly together, creating a bright and inviting atmosphere for both everyday living and entertaining. The beautifully updated kitchen is the heart of the home, featuring stainless steel appliances and an island with seating and a farm sink. Whether you're preparing dinner or gathering with friends and family, this stylish and functional space is designed to be enjoyed. Retreat to the primary suite, where the updated en suite bath features a garden tub and separate shower for the best of both worlds. The bath leads to a huge walk-in closet, providing plenty of room for clothing, shoes, and additional storage. Step outside to the covered back patio, perfect for relaxing with your morning coffee, enjoying an evening breeze, or dining outdoors while overlooking the wood-fenced backyard. With its extensive updates, newer roof, single-story design, and easy access to major roads, this Princeton home offers the perfect combination of style, comfort, and convenience. All that's left to do is move in and make it yours!
- Listing Status:
- Active
- Data Last Updated:
- August 16, 2026 at 5:17PM
- Listing Office:
- Novus Real Estate : 972-943-8808
- Listing Agent:
- Binh Nguyen :
- Contact:
- 972-943-8808
- MLS ID:
- 21360438

- General: Rain Gutters
- Style: TraditionalDetached
- Pool: NoneCommunity
- Parking: Door-SingleGarage Faces FrontGarageGarage Door Opener
- Roofing: Composition
- General: Brick1Slab
- HOA Amenities: All FacilitiesAssociation Management450.0Annually
- Originating MLS: NTR
- School District: Princeton ISD
- County: Collin
- Zoning: ABBEY CROSSING AT FOREST GROVE PHASE 1B (CPN)R1085000G00901
- Fencing: Wood
- Utilities: Sewer AvailableWater AvailableCable Available
- Water: Public
- Sewer: Public Sewer
- Source: NTR
- Exclusions: na
This listing courtesy of Binh Nguyen , Novus Real Estate
Monthly Payment
- Principal & Interest $
- Property Taxes $
- Home Insurance $
- VA Funding Fee $

 New - 2 days ago