2109 Deckard, Princeton, TX 75407
- 5 beds |
- 4 baths |
- 3,491 sqft
 Single-Family Home
 Built in 2018
 6,970sqft lot
 2 car garage
 $129/sqft
 Listed 18 days ago
Property Description
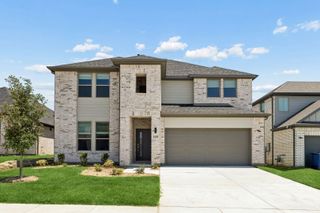
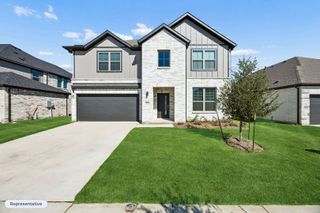
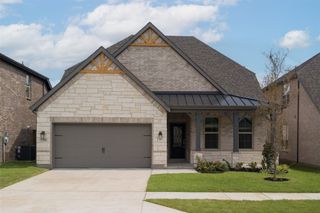
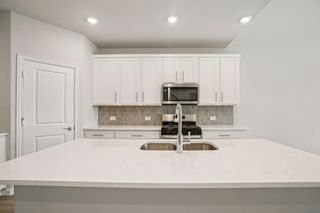
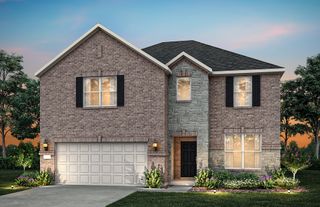
Welcome to 2109 Deckard in Princeton! Situated on a desirable corner lot, this beautiful 5 bedroom, 4 bath home offers an exceptional combination of space, comfort, and functionality, with NO MUD or PID taxes! A striking brick and stone exterior welcomes you into a thoughtfully designed interior featuring rich hardwood floors, soaring ceilings, plantation shutters, and an abundance of natural light. The spacious family room showcases a stunning floor-to-ceiling stone fireplace and opens seamlessly to the breakfast area and kitchen, creating the perfect setting for everyday living and entertaining. The well-appointed kitchen features granite countertops, an oversized island with breakfast bar seating, stainless steel appliances, double ovens, abundant cabinetry, and generous counter space. The private primary suite offers vaulted ceilings and a spacious ensuite bath with dual vanities, a soaking tub, separate shower, and walk-in closet. A downstairs bedroom is perfect for guests or provides the ideal work-from-home space, while the formal dining room is perfect for hosting gatherings. Upstairs, you'll find spacious secondary bedrooms, a versatile game room, and a dedicated media room complete with a projector and screen, creating the ultimate space for movie nights, watching the big game, or entertaining friends and family. Outside, enjoy the large backyard with plenty of room for outdoor activities, entertaining, or creating your dream outdoor retreat. Complete with a two-car garage and a flexible floor plan designed for both everyday living and entertaining, this home truly has it all
- Listing Status:
- Active
- Data Last Updated:
- November 22, 2026 at 7:20PM
- Listing Office:
- Coldwell Banker Apex, REALTORS : 972-562-5400
- Listing Agent:
- Tammy Flynn :
- Contact:
- 214-546-1948
- MLS ID:
- 21427097

- Style: TraditionalDetached
- Pool: None
- Parking: DrivewayEnclosedGarage Faces FrontGarageGarage Door Opener
- Roofing: Composition
- Windows: Shutters
- General: BrickRockStone2Slab
- HOA Amenities: All FacilitiesAssociation Management345.0Semi-Annually
- Originating MLS: NTR_NTREIS
- School District: Princeton ISD
- County: Collin
- Zoning: DE BERRY ESTATES PHASE 1 (CPN)BLK CLOT 1R1109700C00101
- Fencing: Wood
- Utilities: Sewer AvailableWater AvailableCable Available
- Water: Public
- Sewer: Public Sewer
- Source: NTR_NTREIS
- Exclusions: TVs
This listing courtesy of Tammy Flynn , Coldwell Banker Apex, REALTORS
Monthly Payment
- Principal & Interest $
- Property Taxes $
- Home Insurance $
- VA Funding Fee $