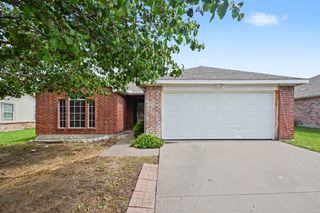
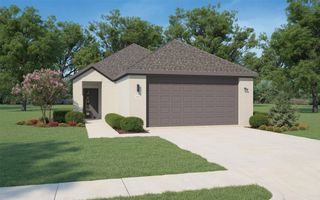
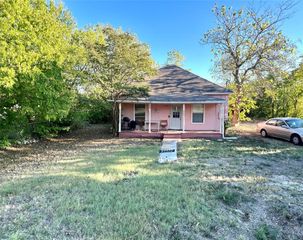
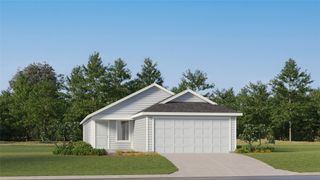
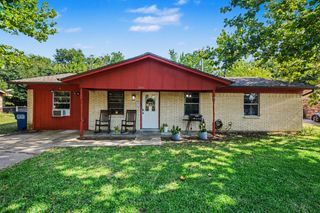
410 E Hazelwood Street, Princeton, TX 75407
- 3 beds |
- 2 baths |
- 1,254 sqft
 Single-Family Home
  Built in 1985
  4,792sqft lot
 1 car garage
  $175/sqft
  Listed 20 days ago
Property Description
BRING ALL OFFERS! Welcome home to this adorable Princeton gem, ready for immediate move-in! Meticulously maintained and thoughtfully updated, this charming home offers the perfect blend of comfort, style, and convenience to the metroplex and recreational activities! Recent improvements include updated flooring, new appliances, a new kitchen sink, brand-new countertops, and updated windows that bring in abundant natural light. Both bathrooms have been beautifully refreshed with new vanities and toilets, creating clean, inviting spaces you'll enjoy every day. The well-designed floor plan maximizes every square foot, making the home feel both spacious and welcoming. Whether you're a first-time buyer looking for the perfect place to call home or someone ready to downsize without sacrificing comfort, this property checks all the boxes. Additional features include a 1.5-car garage, excellent attention to detail throughout, and a location that puts you just minutes from shopping, dining, and easy access to the Metroplex. Beautiful, comfortable, and move-in ready—this is a home you'll be proud to own. Motivated seller! All information is deemed reliable but not guaranteed. Buyer or buyer's Realtor should verify all information important to the purchase.
- Listing Status:
- Active
- Data Last Updated:
- July 28, 2026 at 7:18AM
- Listing Office:
- Rise Realty : 888-774-7315
- Listing Agent:
- Pamela George :
- MLS ID:
- 21309730

- General: Private Yard
- Style: TraditionalDetached
- Pool: None
- Parking: ConcreteCoveredDrivewayGarage Faces Front
- Roofing: Composition
- General: Brick1Slab
- Road/Access: All Weather Road
- Originating MLS: NTR
- School District: Princeton ISD
- County: Collin
- Zoning: CEDAR RIDGE ADDITION (CPN)LOT 3R150900000301
- Fencing: Wood
- Utilities: Sewer AvailableUnderground UtilitiesWater Available
- Water: Public
- Sewer: Public Sewer
- Source: NTR
- Exclusions: All personal items: washerdryerrefrigerator.
This listing courtesy of Pamela George , Rise Realty
Monthly Payment
- Principal & Interest $
- Property Taxes $
- Home Insurance $
- VA Funding Fee $

 New - 3 days ago