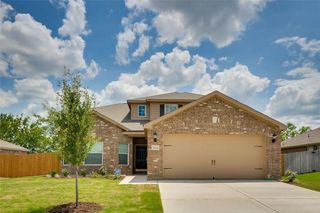
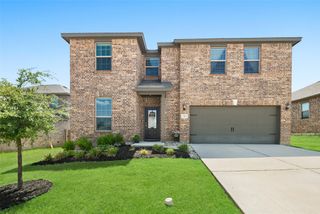
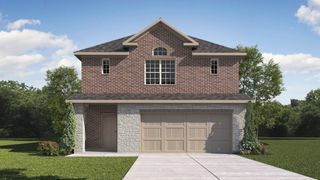
432 Delmar Drive, Princeton, TX 75407
- 5 beds |
- 3 baths |
- 2,398 sqft
 Single-Family Home
  Built in 2023
  6,098sqft lot
 2 car garage
  $133/sqft
  Listed 1 day ago
Property Description
Offering a highly functional floor plan with a first-floor bedroom and a full bath, this 2023-built Forest Park home provides the flexibility buyers often need for guests, multigenerational living, or a private home office. The open-concept main living area connects the kitchen, dining, and family spaces, with a large center island, generous cabinetry, and plenty of room for everyday living and entertaining. Upstairs, a bright family room with abundant natural light creates a comfortable second living area for relaxing, play, study, or entertainment. Additional bedrooms provide flexible space for family, work, or hobbies. The home has been professionally staged and prepared for market, creating a clean and welcoming presentation throughout. The fenced backyard offers room for outdoor activities, gardening, or relaxing, along with a storage shed for added convenience. With five bedrooms, three full baths, approximately 2,404 square feet, a first-floor bedroom, and a light-filled upstairs family room, this home offers a practical combination of space, flexibility, and value in Forest Park.
- Listing Status:
- Active
- Data Last Updated:
- August 14, 2026 at 11:20PM
- Listing Office:
- GreenDino Realty, LLC : 469-795-1670
- Listing Agent:
- Harn Hu :
- MLS ID:
- 21354182

- Style: Detached
- Pool: None
- Parking: Garage
- Roofing: Composition
- General: 2Slab
- HOA Amenities: Association Management850.0Annually
- Originating MLS: NTR
- School District: Princeton ISD
- County: Collin
- Zoning: FOREST PARK PHASE 1 (CPN)BLK DLOT 7R1294600D00701
- Utilities: Sewer AvailableWater AvailableCable Available
- Water: Public
- Sewer: Public Sewer
- Source: NTR
This listing courtesy of Harn Hu , GreenDino Realty, LLC
Monthly Payment
- Principal & Interest $
- Property Taxes $
- Home Insurance $
- VA Funding Fee $

 New - 3 hours ago