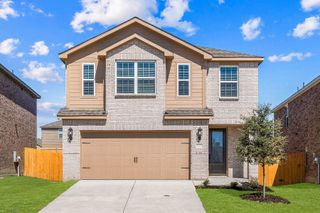
4801 Whitehill Trail, Princeton, TX 75071
- 4 beds |
- 3 baths |
- 2,364 sqft
 Rental
  Built in 2023
  4,617sqft lot
 2 car garage
  $1/sqft
  Listed 6 days ago
Property Description
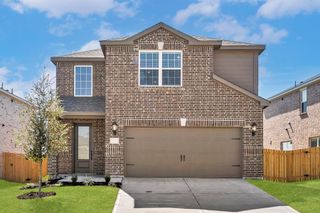
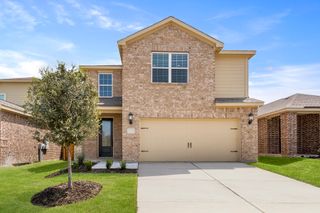
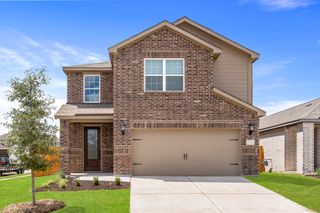
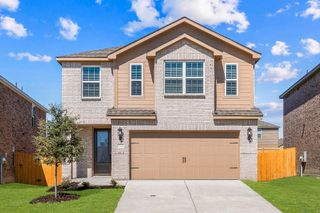
Welcome to 4801 Whitehill Trail! I’m almost new, built in 2023, and I’m ready for the next chapter of my story. I’m a beautiful two-story home with 4 bedrooms, 2 full baths, and a convenient powder room downstairs for guests. With 2,364 square feet of thoughtfully designed living space, I have room to spread out, relax, work, and make everyday moments feel a little more special. My open floor plan makes it easy to stay connected, while my kitchen is ready for everything from quiet mornings to evenings with friends. I have beautiful Corian countertops, a spacious island, breakfast area, pantry, farmhouse sink, and plenty of cabinet space. My primary suite offers a walk-in closet. An ample shower with a seating bench, dual sinks, and plenty of thoughtful storage. Upstairs, you’ll find three additional bedrooms and another full bath, giving everyone a comfortable space of their own. I sit close to the end of a quiet cul-de-sac, with a private wood-fenced backyard where you can enjoy a little fresh air and unwind at the end of the day. My front-facing two-car garage and inviting exterior make coming home easy. And when you’re ready to venture out, downtown McKinney is only about 15 minutes away, putting shopping, dining, entertainment, and all the charm of McKinney within easy reach. I’m almost new, beautifully designed, and ready to become someone’s next home. Could that someone be you? Lease Details: No pets allowed. All applicants 18 and older must complete the online application and a TAR application. Applicants must review the landlord’s selection criteria before applying.
- Listing Status:
- Active
- Data Last Updated:
- August 27, 2026 at 12:21AM
- Listing Office:
- Ebby Halliday, REALTORS : 972-893-3130
- Listing Agent:
- Elena Marrufo :
- Contact:
- 972-893-3130
- MLS ID:
- 21364969

- General: LightingPrivate YardRain Gutters
- Style: TraditionalDetached
- Pool: None
- Parking: Additional ParkingConcreteDrivewayGarage Faces FrontGarageGarage Door OpenerKitchen LevelLighted
- Roofing: Composition
- Windows: Window Coverings
- General: Brick2Slab
- Road/Access: All Weather Road
- Originating MLS: NTR
- School District: McKinney ISD
- County: Collin
- Zoning: EASTRIDGE PHASE 2A (CPN)BLK QLOT 9R1296400Q00901
- Fencing: FullWood
- Utilities: Electricity AvailableElectricity ConnectedNatural Gas AvailableSewer AvailableSeparate MetersUnderground UtilitiesWater Available
- Water: Public
- Sewer: Public Sewer
- Source: NTR
- Exclusions: All curtains
This listing courtesy of Elena Marrufo , Ebby Halliday, REALTORS
 New - 17 hours ago