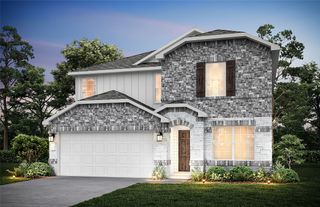
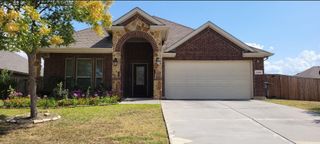
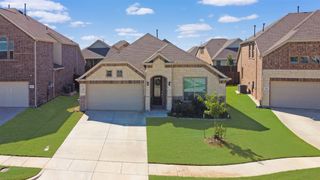
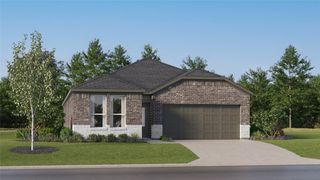
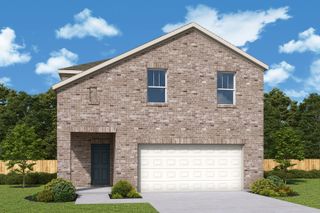
4936 Ascot Way, Princeton, TX 75407
- 4 beds |
- 2 baths |
- 2,347 sqft
 Single-Family Home
  Built in 2020
  6,665sqft lot
 2 car garage
  $149/sqft
  Listed 2 days ago
Property Description
Previous model home! Welcome to a beautifully designed home located in the sought-after Bridgewater community in Princeton, Texas. This spacious single-story home offers 2,347 square feet of thoughtfully designed living space with 4 bedrooms, 2.5 bathrooms, and an open-concept floor plan that's perfect for both everyday living and entertaining. The heart of the home features a spacious kitchen overlooking the dining and family room, creating a seamless flow ideal for hosting family and friends. The private primary suite provides a relaxing retreat, while three additional bedrooms offer flexibility for guests, a home office, or growing families. As a former Lennar model home, this residence showcases quality craftsmanship, functional design, and updated finishes throughout. Enjoy the convenience of living in one of Princeton's premier master-planned communities, featuring resort-style amenities including a community pool, fitness center, walking trails, and a fun putt-putt golf course for residents to enjoy. Conveniently located near schools, shopping, dining, and major highways, this move-in-ready home offers the perfect combination of comfort, style, and community living. Don't miss the opportunity to own this exceptional Lennar model home in the desirable Bridgewater community!
- Listing Status:
- Active
- Data Last Updated:
- August 15, 2026 at 1:18AM
- Listing Office:
- Monument Realty : 214-705-7827
- Listing Agent:
- David Wyrick :
- Contact:
- 214-930-1642
- MLS ID:
- 21349008

- Style: Detached
- Pool: NoneCommunity
- Parking: Garage
- Roofing: Composition
- General: 1Slab
- HOA Amenities: All FacilitiesAssociation Management700.0Annually
- Originating MLS: NTR
- School District: Princeton ISD
- County: Collin
- Zoning: BRIDGEWATER PHASE 1A (GCN)BLK BLOT 10R1208100B01001
- Fencing: Wood
- Utilities: Sewer AvailableWater Available
- Water: Public
- Sewer: Public Sewer
- Source: NTR
This listing courtesy of David Wyrick , Monument Realty
Monthly Payment
- Principal & Interest $
- Property Taxes $
- Home Insurance $
- VA Funding Fee $

 New - 5 hours ago