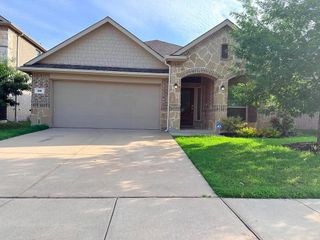
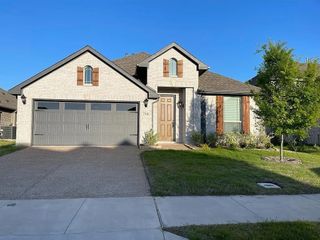
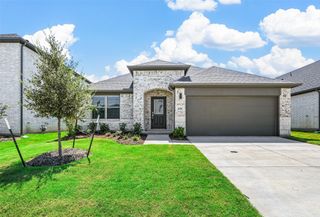
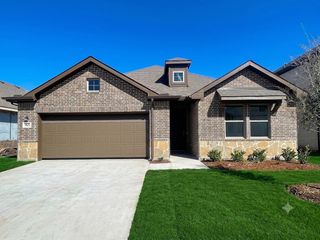
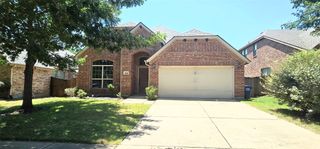
5107 Meditation Drive, Princeton, TX 75071
- 4 beds |
- 2 baths |
- 2,184 sqft
 Rental
  Built in 2024
  4,617sqft lot
 2 car garage
  $1/sqft
  Listed 3 days ago
Property Description
AMENITIES GALORE This spacious floor plan boasts an expansive main living area with abundant natural light, a gourmet kitchen equipped with SS gas stove, fridge, and microwave with 42 inch white cabinets, quartz countertops and island which are timeless and has a modern appeal, dining area has an added elegant chandelier and decorative lighting above island.The primary suite is a peaceful retreat with expansive walk in shower, with a vast walk in closet. Three additional bedrooms offer flexibility for guests, a home office, or a creative space. Amenities galore include Pool, Playground, Fitness Center, Hiking and Biking Trails, Clubhouse, Basketball Courts, Tot Lot, Dog Park, Outdoor Grills all walking distance from the property. The addition of a covered patio and front porch amplifies your entertaining space, be sure to add a patio table and chairs for morning cappuccino al fresco. Front load washer and dryer included. AVAILABLE SEPTEMBER 3rd 2026 Please note that this property has been virtually staged. The furnishings and décor shown are for illustrative purposes only. Some images has been digitally enhanced.
- Listing Status:
- Active
- Data Last Updated:
- July 12, 2026 at 3:19PM
- Listing Office:
- Christie's Lone Star : 214-821-3336
- Listing Agent:
- Jane Taylor :
- MLS ID:
- 21321644

- General: Rain Gutters
- Style: TraditionalDetached
- Pool: NoneCommunity
- Parking: ConcreteDirect AccessDoor-SingleDrivewayGarage Faces FrontGarageGarage Door Opener
- Roofing: Composition
- General: BrickWood Siding1Slab
- HOA Amenities: All Facilities
- Originating MLS: NTR
- School District: McKinney ISD
- County: Collin
- Zoning: EASTRIDGE PHASE 5 (CPN)BLK VLOT 10R1331700V01001
- Fencing: BrickWood
- Utilities: Electricity AvailableNatural Gas AvailableSewer AvailableSeparate MetersUnderground UtilitiesWater AvailableCable Available
- Water: Public
- Sewer: Public Sewer
- Source: NTR
- Exclusions: None
This listing courtesy of Jane Taylor , Christie's Lone Star
 New - 11 hours ago