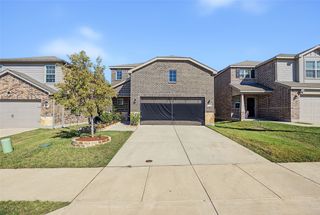
5127 Penrose Drive, Princeton, TX 75407
- 4 beds |
- 3 baths |
- 2,347 sqft
 Single-Family Home
  Built in 2023
  10,280sqft lot
 2 car garage
  $168/sqft
  Listed 19 hours ago
Property Description
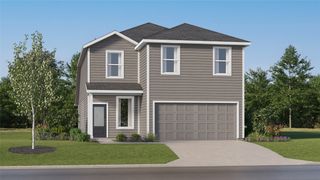
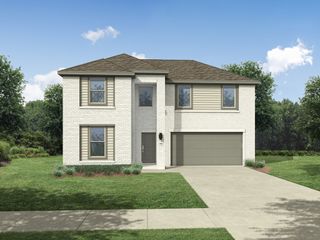
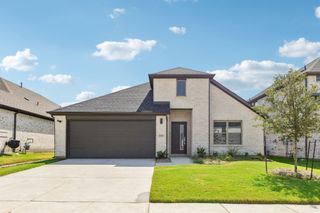
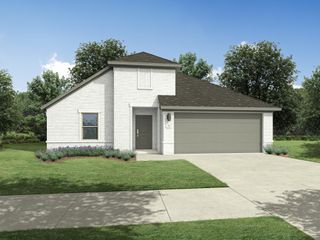
THIS IS AN ASSUMABLE LOAN OPPORTUNITY WITH INTEREST RATE AT 5.375%! Welcome to 5127 Penrose Dr in Princeton, TX, a 2023-built, true one-and-a-half story home with 2,347 sq ft and ALL 4 bedrooms on the first floor, plus two full baths and a convenient half bath for guests. Set on an oversized .236 acre corner lot, this home offers extra outdoor space and great curb appeal. Inside, you'll find tile that looks like white oak hardwood flooring, giving you the warm, modern look without the upkeep. Upgraded plush carpet in all bedrooms adds comfort where you want it most. The kitchen is made for gathering, featuring a HUGE oversized island, an electric stovetop and oven, and plenty of storage space for everything from everyday dishes to specialty cookware. Located in the master-planned community of Bridgewater, with a lifestyle director and plenty of activities to entertain the entire family, this home delivers both value and a vibrant neighborhood. With a low assumable rate in today's market, this one won't last. Schedule your showing today!
- Listing Status:
- Active
- Data Last Updated:
- October 13, 2026 at 7:21AM
- Listing Office:
- LPT Realty LLC : 972-215-7747
- Listing Agent:
- Christie Cannon :
- Contact:
- 972-215-7747
- MLS ID:
- 21401515

- General: Awning(s)
- Style: TraditionalDetached
- Pool: NoneCommunity
- Parking: ConcreteDoor-SingleDrivewayGarageGarage Door OpenerKitchen LevelOn Street
- Roofing: Composition
- Windows: Window Coverings
- General: Brick2Slab
- HOA Amenities: All FacilitiesAssociation Management700.0Annually
- Originating MLS: NTR_NTREIS
- School District: Princeton ISD
- County: Collin
- Zoning: BRIDGEWATER PHASE 7B (GCN)BLK CLOT 14R1291900C01401
- Fencing: Back YardFencedWood
- Utilities: Electricity AvailableMunicipal UtilitiesPhone AvailableSewer AvailableWater AvailableCable Available
- Source: NTR_NTREIS
- Exclusions: Refrigeratorwasher and dryer
This listing courtesy of Christie Cannon , LPT Realty LLC
Monthly Payment
- Principal & Interest $
- Property Taxes $
- Home Insurance $
- VA Funding Fee $

 New - 3 days ago