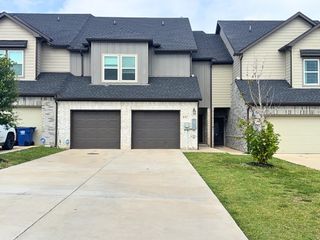
5222 Fallenstone Way, Princeton, TX 75407
- 4 beds |
- 2 baths |
- 1,994 sqft
 Rental
  Built in 2021
  7,057sqft lot
 2 car garage
  $1/sqft
  Listed 4 days ago
Property Description
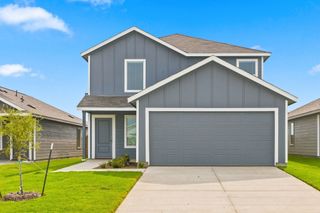
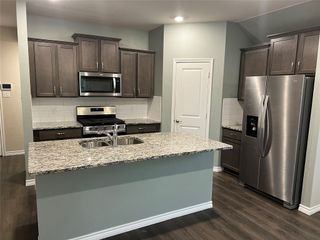
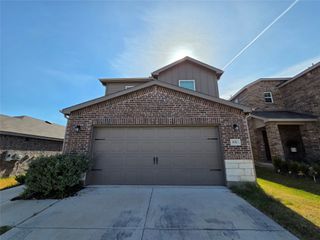
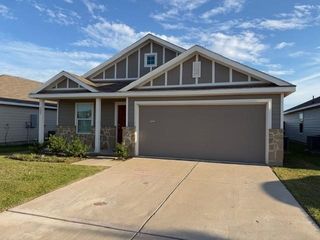
Welcome to this bright and inviting 4-bedroom, 2-bathroom home in Princeton’s desirable Bridgewater community! Offering a spacious single-story layout, abundant natural light, a generous kitchen with plenty of workspace, and a large backyard ideal for entertaining, relaxing, or enjoying the outdoors, this home combines comfort, functionality, and everyday convenience. The thoughtfully designed floor plan provides plenty of space for everyday living, with natural light flowing throughout the home to create a warm and welcoming atmosphere. The kitchen offers great space for meal preparation and entertaining, and the microwave, oven, and dishwasher were replaced approximately two years ago. Step outside to the large backyard, offering plenty of room for outdoor activities, gatherings, pets, gardening, or creating your own private retreat. Located directly across from the community amenities center, this home offers easy access to Bridgewater’s neighborhood amenities while maintaining the comfort and convenience of a well-established community setting. With its functional layout, bright living spaces, spacious kitchen, and great backyard, this home is a wonderful opportunity to enjoy comfortable living in Princeton.
- Listing Status:
- Active
- Data Last Updated:
- August 26, 2026 at 2:21PM
- Listing Office:
- LPT Realty LLC : 972-215-7747
- Listing Agent:
- Christie Cannon :
- Contact:
- 972-215-7747
- MLS ID:
- 21360421

- Style: TraditionalDetached
- Pool: None
- Parking: Garage Faces FrontGaragePaved
- Roofing: Composition
- Windows: Window Coverings
- General: Brick1Slab
- HOA Amenities: All FacilitiesAssociation Management700.0Annually
- Originating MLS: NTR
- School District: Princeton ISD
- County: Collin
- Zoning: BRIDGEWATER PHASE 2BLK PLOT 44R1225700P04401
- Fencing: Wood
- Utilities: Sewer AvailableWater Available
- Water: Public
- Sewer: Public Sewer
- Source: NTR
This listing courtesy of Christie Cannon , LPT Realty LLC
 New - 14 hours ago