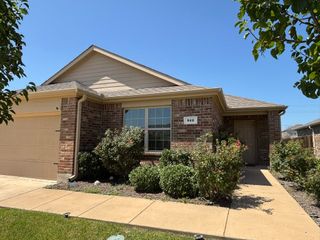
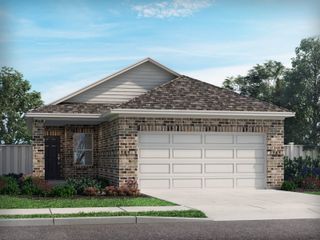
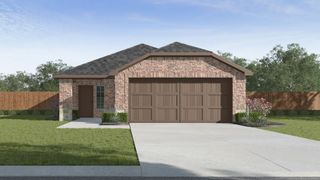
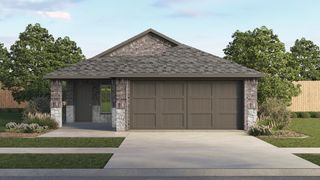
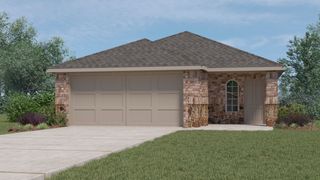
523 Summit Pass Lane, Princeton, TX 75407
- 3 beds |
- 2 baths |
- 1,480 sqft
 Single-Family Home
  Built in 2022
  6,360sqft lot
 2 car garage
  $199/sqft
  Listed 4 days ago
Property Description
Welcome to this well-maintained, single-story home in the highly sought-after Winchester Crossing community! Featuring 3 spacious bedrooms and 2 full bathrooms, this move-in-ready property is priced to sell and offers exceptional value. Set on an oversized, private lot with a picturesque tree-lined backdrop, start your mornings with a cup of coffee on the covered back patio while enjoying the peaceful, natural views. The open-concept layout is perfect for both everyday living and entertaining. The main living area showcases abundant natural light, and views of the expansive backyard. The kitchen is a chef’s dream, complete with a large granite island, gas cooktop, walk-in pantry, and plenty of cabinet space. The primary suite is a true retreat, featuring dual vanities and an oversized walk-in shower. On the opposite side of the home, you'll find two generously sized secondary bedrooms, each with walk-in closets, and a full bathroom. Additional features include a tankless water heater, rain gutters, and window blinds throughout the home. Located in a family-friendly community offering resort-style amenities such as two pools, a splash pad, parks, walking trails, and catch-and-release fishing ponds. All just 15 minutes from Downtown McKinney's shopping, dining, and local events, with easy access to Hwy 380, Hwy 75, and Hwy 121. Schedule your private showing today!
- Listing Status:
- Active
- Data Last Updated:
- July 12, 2026 at 6:18PM
- Listing Office:
- Allie Beth Allman & Assoc. : 214-521-7355
- Listing Agent:
- Melissa Oates :
- MLS ID:
- 21324675

- General: Rain Gutters
- Style: TraditionalDetached
- Pool: NoneCommunity
- Parking: Door-MultiDrivewayGarage Faces FrontGarage
- Roofing: Composition
- Windows: Window Coverings
- General: Brick1Slab
- HOA Amenities: All Facilities600.0Annually
- Originating MLS: NTR
- School District: Princeton ISD
- County: Collin
- Zoning: WINCHESTER CROSSING PHASE 6 (CPN)BLK OLOTR1264400O01201
- Fencing: BrickWood
- Utilities: Sewer AvailableWater Available
- Water: Public
- Sewer: Public Sewer
- Source: NTR
This listing courtesy of Melissa Oates , Allie Beth Allman & Assoc.
Monthly Payment
- Principal & Interest $
- Property Taxes $
- Home Insurance $
- VA Funding Fee $

 New - 1 hour ago