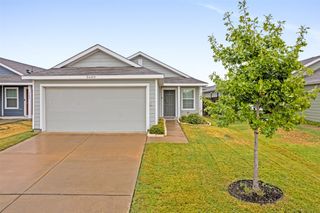
5320 Vinebrook Way, Princeton, TX 75407
- 3 beds |
- 2 baths |
- 1,411 sqft
 Single-Family Home
  Built in 2021
  4,792sqft lot
 2 car garage
  $141/sqft
  Listed 12 days ago
Property Description
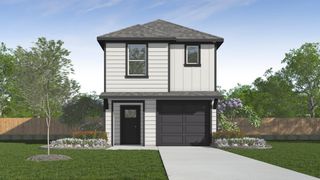
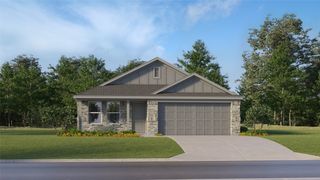
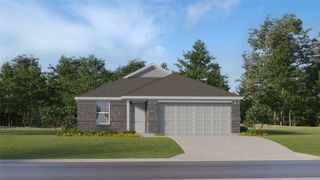
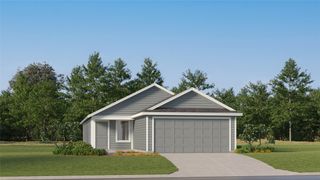
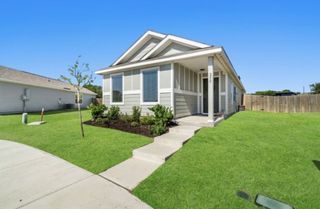
Welcome to this well-kept 2021 single-story home in the Bridgewater community! Offering 1,411 sq ft with three bedrooms and two full baths, this home features an open floor plan with wood-look flooring throughout the main living areas and bedrooms. The spacious living room is filled with natural light and includes a ceiling fan. The kitchen offers espresso shaker cabinets, light countertops, a breakfast bar, a pull-down faucet, a pantry, and a microwave, electric range, and dishwasher, all open to the living and dining areas. The primary suite at the back of the home includes a ceiling fan, an ensuite bath with a tub and shower combo, and a walk-in closet with built-in shelving. Both secondary bedrooms also have walk-in closets. A utility room with washer and dryer hookups adds convenience. Outside, enjoy a fully fenced backyard, a covered porch, landscaped front beds, and an attached two-car garage. Discounted rate options and no lender fee future refinancing may be available for qualified buyers of this home.
- Listing Status:
- Active
- Data Last Updated:
- October 13, 2026 at 3:20PM
- Listing Office:
- Orchard Brokerage : 844-515-9880
- Listing Agent:
- Sera Moseley :
- Contact:
- 816-695-4103
- MLS ID:
- 21380097

- General: LightingPrivate YardRain Gutters
- Style: TraditionalDetached
- Pool: None
- Parking: DrivewayGarage Faces Front
- Roofing: Composition
- Windows: Window Coverings
- General: Wood Siding1Slab
- HOA Amenities: Association Management800.0Annually
- Originating MLS: NTR_NTREIS
- School District: Princeton ISD
- County: Collin
- Zoning: BRIDGEWATER PHASE 1B (GCN)BLK JLOT 21R1208200J02101
- Fencing: Back YardFencedFullWood
- Utilities: Cable AvailableElectricity AvailablePhone AvailableSewer AvailableWater Available
- Water: Public
- Sewer: Public Sewer
- Source: NTR_NTREIS
- Exclusions: Seller's Personal Property.
This listing courtesy of Sera Moseley , Orchard Brokerage
Monthly Payment
- Principal & Interest $
- Property Taxes $
- Home Insurance $
- VA Funding Fee $

 New - 1 day ago