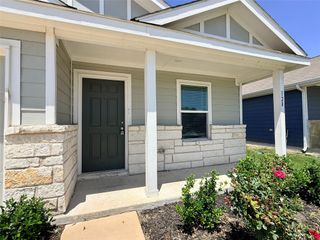
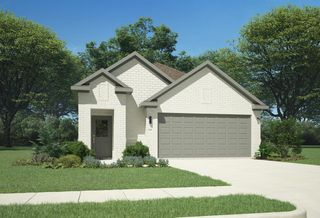
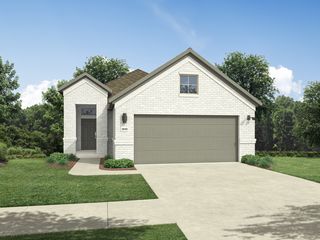
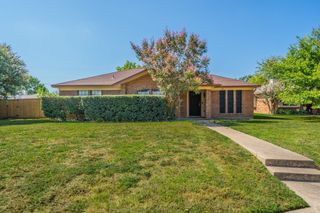
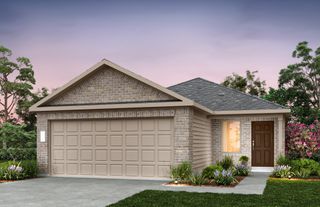
5907 Wedgemere Drive, Princeton, TX 75407
- 3 beds |
- 2 baths |
- 1,406 sqft
 Single-Family Home
  Built in 2022
  4,617sqft lot
 2 car garage
  $188/sqft
  Listed 2 days ago
Property Description
Welcome to this beautifully upgraded 3-bedroom, 2-bath home offering 1,406 square feet in Princeton’s sought-after Bridgewater community! The living room is highlighted by a stunning electric fireplace featuring a tile backsplash and upgraded mantle, creating an eye-catching focal point and warm, inviting atmosphere. Luxury vinyl plank & tile flooring flows throughout with no carpet, complemented by fresh paint, decorative lighting, ceiling fans, and beautiful accent walls in 3 rooms. The kitchen features a stylish tile backsplash and opens seamlessly to the main living space, making the layout ideal for both everyday living and entertaining. Step outside to an upgraded backyard designed for gathering and entertaining, featuring an extended 20x12 patio, fire pit, and built-in stone benches- the perfect setup for relaxing evenings outdoors. Additional upgrades include an EV charger in the garage and added garage door openers. Ideally located just steps from Mayfield Elementary and close to Bridgewater’s community amenities- this home combines thoughtful upgrades, modern style, and everyday convenience. This home is ready to welcome its next owner! Will be Tenant-occupied until mid-October.
- Listing Status:
- Active
- Data Last Updated:
- August 14, 2026 at 9:19PM
- Listing Office:
- Ebby Halliday, REALTORS : 972-771-8163
- Listing Agent:
- Kaylie Williams :
- Contact:
- 972-771-8163
- MLS ID:
- 21348235

- General: Fire Pit
- Style: TraditionalDetached
- Pool: NoneCommunity
- Parking: DrivewayGarage Faces FrontGarageOn Street
- Roofing: Composition
- General: Board & Batten Siding1Slab
- HOA Amenities: All Facilities350.0Semi-Annually
- Originating MLS: NTR
- School District: Princeton ISD
- County: Collin
- Zoning: BRIDGEWATER PHASE 5 (GCN)BLK CLOT 2; * UDR1272000C00201
- Utilities: Municipal UtilitiesSewer AvailableWater AvailableCable Available
- Source: NTR
This listing courtesy of Kaylie Williams , Ebby Halliday, REALTORS
Monthly Payment
- Principal & Interest $
- Property Taxes $
- Home Insurance $
- VA Funding Fee $

 New - 5 hours ago