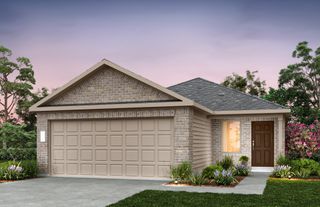
602 Princeton Heights Boulevard, Princeton, TX 75407
- 3 beds |
- 2 baths |
- 1,242 sqft
 Single-Family Home
  Built in 2026
  0.25acre lot
 2 car garage
  $234/sqft
  Listed 18 hours ago
Property Description
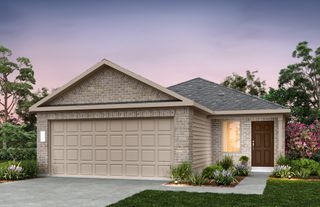
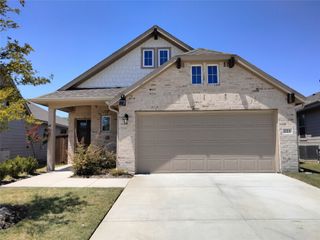
Imagine coming home to a space that feels welcoming from the moment you walk through the door. The Alfalfa is thoughtfully designed for the moments that matter most - morning coffee in a sun-filled kitchen, dinners shared around the island, laughter with friends in the spacious living area, and peaceful evenings spent unwinding in your private retreat. This beautiful 3-bedroom, 2-bath home blends modern style with everyday comfort. The chef-ready kitchen features a convenient island, Whirlpool® appliances, and sophisticated matte black finishes, flowing effortlessly into the dining area and expansive family room. Large windows fill the open-concept space with natural light, creating a warm and inviting atmosphere perfect for gathering or simply enjoying life at home. At the end of the day, escape to the private primary suite, where a spacious bedroom, spa-inspired ensuite with a walk-in glass shower, and oversized walk-in closet create your own peaceful sanctuary. Step outside to enjoy the privacy of a fully fenced, beautifully landscaped backyard, offering a wonderful space for relaxing, entertaining, or enjoying time outdoors. With energy-efficient features, an attached two-car garage, and access to community amenities including a playground, dog park, trails, green space, gazebo, nearby shopping, and excellent schools, the Alfalfa is more than a floor plan - it’s a place to build the life you’ve been dreaming about. Come experience the feeling of home for yourself - 602 Princeton Heights Blvd is waiting for you.
- Listing Status:
- Active
- Data Last Updated:
- August 26, 2026 at 12:20PM
- Listing Office:
- LGI Homes : 281-362-8998
- Listing Agent:
- Mona Hill :
- Contact:
- 281-362-8998
- MLS ID:
- 21368901

- Style: TraditionalDetached
- Pool: None
- Parking: GarageGarage Door Opener
- Roofing: Composition
- General: Brick1Slab
- HOA Amenities: All FacilitiesAssociation ManagementMaintenance GroundsMaintenance Structure432.0Annually
- Originating MLS: NTR
- School District: Princeton ISD
- County: Collin
- Zoning: R1279700K00101
- Fencing: Back YardFencedWood
- Utilities: Electricity ConnectedNatural Gas AvailableSewer AvailableSeparate MetersWater Available
- Water: Public
- Sewer: Public Sewer
- Source: NTR
This listing courtesy of Mona Hill , LGI Homes
Monthly Payment
- Principal & Interest $
- Property Taxes $
- Home Insurance $
- VA Funding Fee $

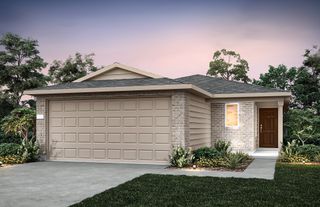
 New - 14 hours ago