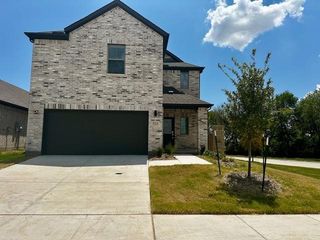
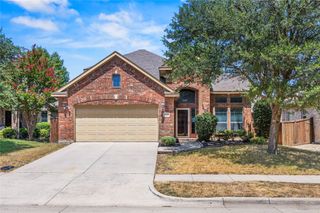
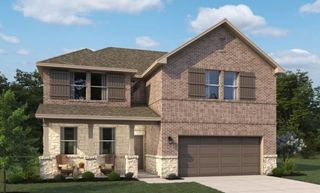
6106 Chickney Drive, Princeton, TX 75071
- 4 beds |
- 3 baths |
- 2,720 sqft
 Single-Family Home
  Built in 2026
  5,227sqft lot
 2 car garage
  $152/sqft
  Listed 14 days ago
Property Description
BRAND NEW energy - efficient home Sep 2026! Skip your commute and work from home in flex room turned home office. White cabinets with veined white quartz countertops, beige tone EVP flooring with beige tweed carpet. Spend the weekends debating what activity to do in this amenity-filled community, make a splash in the resort-style pool, pick up a game of basketball, or let the kids loose on the playground. With quick access to US 380, residents will enjoy the benefits of a short commute to downtown McKinney, Frisco, or Richardson to enjoy nearby shopping and entertainment. Each of our homes is built with innovative, energy-efficient features designed to help you enjoy more savings, better health, real comfort and peace of mind.
- Listing Status:
- Active
- Data Last Updated:
- August 14, 2026 at 11:20PM
- Listing Office:
- Meritage Homes Realty : 210-610-3085
- Listing Agent:
- Patrick Mcgrath : 972-512-4961
- Contact:
- 210-610-3085
- MLS ID:
- 21346527

- Style: TraditionalDetached
- Pool: NoneCommunity
- Parking: Door-SingleGarageGarage Door Opener
- Roofing: Composition
- General: BrickRockStoneVinyl Siding2Slab
- HOA Amenities: All FacilitiesAssociation ManagementMaintenance Grounds780.0Annually
- Originating MLS: NTR
- School District: McKinney ISD
- County: Collin
- Zoning: SF 0506 Plan C452D2968982
- Fencing: Wood
- Utilities: Natural Gas AvailableSewer AvailableSeparate MetersUnderground UtilitiesWater AvailableCable Available
- Water: Public
- Sewer: Public Sewer
- Source: NTR
This listing courtesy of Patrick Mcgrath , Meritage Homes Realty
Monthly Payment
- Principal & Interest $
- Property Taxes $
- Home Insurance $
- VA Funding Fee $

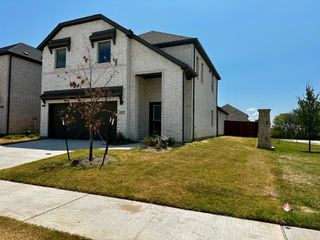
 New - 1 day ago