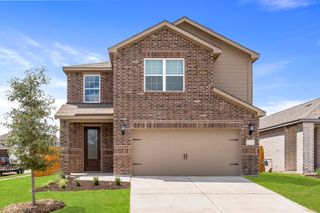
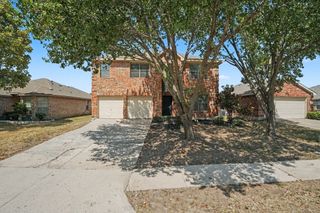
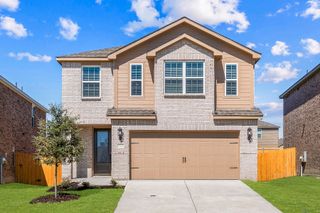
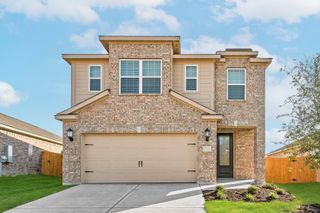
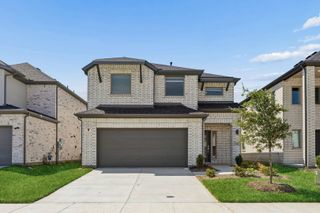
628 Hidden Cove Drive, Princeton, TX 75407
- 4 beds |
- 3 baths |
- 2,436 sqft
 Single-Family Home
  Built in 2019
  6,795sqft lot
 2 car garage
  $144/sqft
  Listed 4 days ago
Property Description
Welcome to 628 Hidden Cove Drive in the heart of Princeton! Built by Trophy Signature Homes, this spacious 2,447-square-foot residence offers five bedrooms, two-and-a-half bathrooms, and a versatile open-concept floor plan designed for comfortable everyday living and entertaining. The main level features a bright, inviting living and dining area that flows seamlessly into the gourmet kitchen, complete with abundant cabinetry, generous counter space, a spacious pantry, modern appliances, and an oversized granite island with plenty of room to gather. The private primary suite offers space for a king-size bed and sitting area, along with an ensuite bathroom featuring a garden tub, separate shower, and large walk-in closet. An additional downstairs bedroom provides flexibility for guests, a home office, or a private retreat. A half bathroom and separate utility room complete the first floor. Upstairs, you’ll find three generously sized bedrooms, a second full bathroom, and an expansive game room that can also serve as a media room, playroom, or additional living space. Outside, the fully fenced backyard offers plenty of room for pets, play, entertaining, or creating your future outdoor oasis. Convenient location near schools, shopping, dining, and everyday amenities. Amenities include; pool, park and jogging trails. This exceptional Princeton home is a must-see!
- Listing Status:
- Active
- Data Last Updated:
- August 26, 2026 at 1:18PM
- Listing Office:
- Keller Williams NO. Collin Cty : 972-562-8883
- Listing Agent:
- Leah Martinez :
- Contact:
- 972-562-8883
- MLS ID:
- 21366559

- General: Private YardRain Gutters
- Style: Detached
- Pool: None
- Parking: Door-SingleDrivewayGarageGarage Door Opener
- Roofing: Composition
- Windows: Window Coverings
- General: Brick2Slab
- HOA Amenities: Maintenance Grounds650.0Annually
- Originating MLS: NTR
- School District: Princeton ISD
- County: Collin
- Zoning: BROOKSIDE PHASE 1A (CPN)BLK DLOT 11R1187000D01101
- Fencing: Wood
- Utilities: Electricity AvailableSewer AvailableWater AvailableCable Available
- Water: Public
- Sewer: Public Sewer
- Source: NTR
- Exclusions: RefrigeratorTV and TV mounts
This listing courtesy of Leah Martinez , Keller Williams NO. Collin Cty
Monthly Payment
- Principal & Interest $
- Property Taxes $
- Home Insurance $
- VA Funding Fee $

 New - 6 hours ago