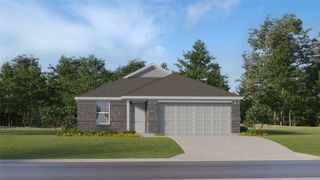
707 Sunlight Loop, Princeton, TX 75407
- 3 beds |
- 2 baths |
- 1,284 sqft
 Single-Family Home
  Built in 2024
  6,098sqft lot
 2 car garage
  $194/sqft
  Listed 11 days ago
Property Description
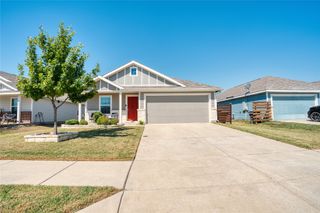
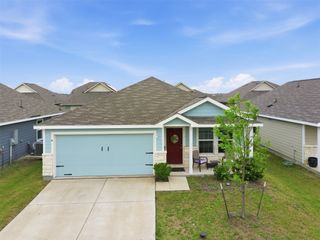
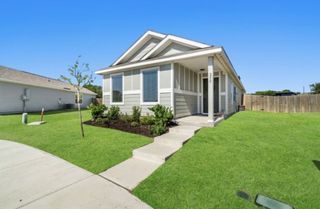
Welcome home to this beautifully maintained, like new DR Horton home featuring the highly sought after Ashburn floor plan! Offering 3 bedrooms, 2 bathrooms, and 1,284 square feet of thoughtfully designed living space, this home is move in ready and packed with desirable updates. The open floor concept creates an inviting atmosphere, seamlessly connecting the spacious living room and kitchen, perfect for everyday living and entertaining. Generously sized bedrooms provide comfort and flexibility, while the spacious backyard with covered patio and wooden privacy fence is the perfect space to relax, entertain, or enjoy the outdoors. Additional upgrades include custom epoxy garage flooring, a brand new stainless steel refrigerator, and Maytag washer and dryer, all included for added convenience. Enjoy the benefits of a like new home without the wait of new construction, plus the added advantage of no city taxes! Updated, thoughtfully equipped, and ready for its next owner, this home is one you won't want to miss!
- Listing Status:
- Active
- Data Last Updated:
- October 13, 2026 at 7:21AM
- Listing Office:
- Regal, REALTORS : 972-771-6970
- Listing Agent:
- Leslie Miller :
- Contact:
- 972-771-6970
- MLS ID:
- 21397946

- General: LightingRain Gutters
- Style: TraditionalDetached
- Pool: NoneCommunity
- Parking: DrivewayEpoxy FlooringGarage Faces FrontGarageInside Entrance
- Roofing: Composition
- General: 1Slab
- HOA Amenities: All Facilities500.0Annually
- Originating MLS: NTR_NTREIS
- School District: Princeton ISD
- County: Collin
- Zoning: RANGER CROSSING PHASE 3 (GCN)BLK TLOT 72918754
- Fencing: Back YardWood
- Utilities: Electricity ConnectedMunicipal UtilitiesPhone AvailableSewer AvailableWater AvailableCable Available
- Sewer: Public Sewer
- Source: NTR_NTREIS
- Exclusions: n/a
This listing courtesy of Leslie Miller , Regal, REALTORS
Monthly Payment
- Principal & Interest $
- Property Taxes $
- Home Insurance $
- VA Funding Fee $

 New - 21 hours ago