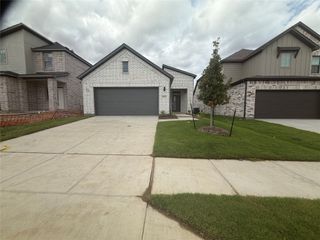
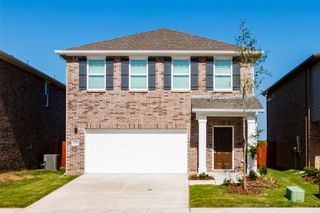
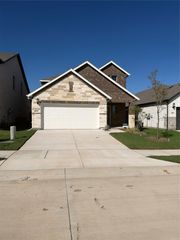
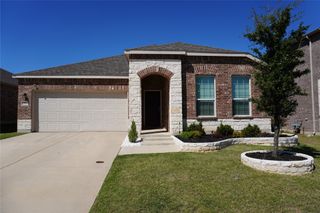
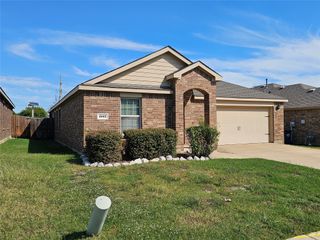
808 Knox River Drive, Princeton, TX 75071
- 4 beds |
- 3 baths |
- 2,068 sqft
 Rental
  Built in 2026
  4,600sqft lot
 2 car garage
  $1/sqft
  Listed 6 days ago
Property Description
Welcome to this beautifully designed new construction home in Eastridge, offering modern style, thoughtful design, and comfortable everyday living. Located within the well-known McKinney ISD. The thoughtfully designed open-concept layout creates a seamless flow between the spacious living area, dining space, and kitchen, making it ideal for both daily living and entertaining. The kitchen serves as the heart of the home, featuring a large island with breakfast bar, beautiful solid-surface countertops, built-in cabinetry, a pantry, and a full appliance package including a gas range, microwave, dishwasher, refrigerator, washer, and dryer. A versatile bonus room provides flexibility for a home office, media room, playroom, fitness space, or hobby area. Throughout the home, you'll find luxury vinyl plank and tile flooring, decorative lighting, ceiling fans, walk-in closets, and abundant natural light. Energy-efficient windows, HVAC, insulation, lighting, and appliances provide added comfort and efficiency. Step outside to enjoy the covered patio and private fenced backyard, while the attached two-car garage adds everyday convenience. Residents of Eastridge also enjoy access to a resort-style pool, clubhouse, fitness center, playground, park, greenbelt, and walking and biking trails. Conveniently located just minutes from Historic Downtown McKinney, The Stix Icehouse, Bonnie Wenk Park, and Erwin Park, with easy access to dining, recreation, and entertainment.
- Listing Status:
- Active
- Data Last Updated:
- October 13, 2026 at 12:19PM
- Listing Office:
- RE/MAX Dallas Suburbs : 972-991-1616
- Listing Agent:
- Ofir Bugana :
- Contact:
- 972-991-1616
- MLS ID:
- 21381213

- General: LightingPrivate YardRain Gutters
- Style: CraftsmanContemporary/ModernDetached
- Pool: NoneCommunity
- Parking: CoveredDoor-SingleDrivewayGarage Faces FrontGarageGarage Door Opener
- Roofing: Composition
- Windows: Window Coverings
- General: BrickRockStone2Slab
- HOA Amenities: Association ManagementMaintenance Grounds815.0Annually
- Originating MLS: NTR_NTREIS
- School District: McKinney ISD
- County: Collin
- Zoning: EASTRIDGE PHASE 4 (CPN)BLK KLOT 252950411
- Fencing: Back YardWood
- Utilities: Sewer AvailableWater AvailableCable Available
- Water: Public
- Sewer: Public Sewer
- Source: NTR_NTREIS
This listing courtesy of Ofir Bugana , RE/MAX Dallas Suburbs
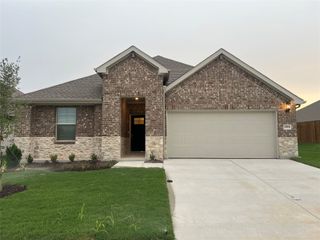
 New - 9 hours ago